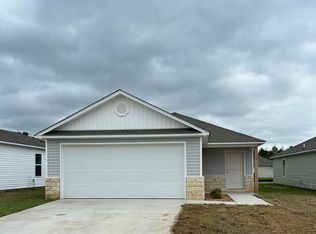
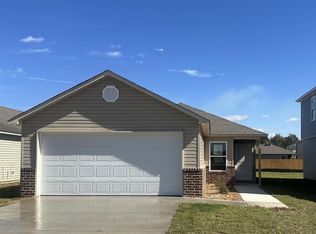
The Ridgeland plan is designed to exude a strong and captivating first impression, with a delightful covered front porch and inviting front yard landscaping. This home layout focuses on an open and spacious floor plan that encompasses 4 bedrooms and 2 bathrooms, offering a comfortable and functional living space. The open layout promotes a sense of connectedness while allowing for versatile furniture arrangement and easy flow of movement. Learn more about this home today! **SEE SHOWING REMARKS & AGENT REMARKS FOR IMPORTANT INFORMATION**
Active under contract
$228,900
106 Lucy Ln, Maumelle, AR 72113
4beds
1,459sqft
Single Family Residence
Built in 2026
5,227 Square Feet Lot
$-- Zestimate®
$157/sqft
$26/mo HOA
What's special
- 75 days
- 6
- 0
Zillow last checked:
Listing updated:
Listed by:
Jennifer Owens 501-945-0455,
Lennar Realty 501-945-0455
Source: CARMLS,MLS#: 26032703
Facts & features
Interior
Bedrooms & bathrooms
- Bedrooms: 4
- Bathrooms: 2
- Full bathrooms: 2
Rooms
- Room types: Great Room
Dining room
- Features: Kitchen/Dining Combo, Living/Dining Combo, Breakfast Bar
Appliances
- Included: Free-Standing Range, Electric Range, Dishwasher, Disposal, Electric Water Heater
- Laundry: Washer Hookup, Electric Dryer Hookup
Features
- Pantry, Sheet Rock, Sheet Rock Ceiling, Primary Bedroom/Main Lv, Guest Bedroom/Main Lv, 4 Bedrooms Same Level
- Flooring: Carpet, Luxury Vinyl
- Basement: None
- Has fireplace: No
- Fireplace features: None
Interior area
- Total structure area: 1,459
- Total interior livable area: 1,459 sqft
Property
Parking
- Total spaces: 2
- Parking features: Garage, Two Car
- Has garage: Yes
Features
- Levels: One
- Stories: 1
Lot
- Size: 5,227 Square Feet
- Dimensions: 42 x 127
- Features: Subdivided
Construction
Type & style
- Home type: SingleFamily
- Architectural style: Traditional
- Property subtype: Single Family Residence
Materials
- Metal/Vinyl Siding
- Foundation: Slab
- Roof: Composition,3 Tab Shingles
Condition
- New construction: Yes
- Year built: 2026
Details
- Builder name: Lennar Homes of Arkansas, LLC
Utilities & green energy
- Electric: Elec-Municipal (+Entergy)
- Sewer: Public Sewer
- Water: Public
- Utilities for property: Underground Utilities
Community & HOA
Community
- Features: Mandatory Fee
- Security: Smoke Detector(s)
- Subdivision: CYPRESS BEND AT WHITE OAK CROSSING
HOA
- Has HOA: Yes
- HOA fee: $310 annually
- Second HOA fee: $50 none
Location
- Region: Maumelle
Financial & listing details
- Price per square foot: $157/sqft
- Annual tax amount: $3,100
- Date on market: 8/11/2026
- Listing terms: VA Loan,FHA,Conventional,Cash,USDA Loan
- Road surface type: Paved
Estimated market value
Not available
Estimated sales range
Not available
$1,868/mo
Price history
| Date | Event | Price |
|---|---|---|
| 8/11/2026 | Contingent | $228,900$157/sqft |
Source:  CARMLS #26032703 Report a problem CARMLS #26032703 Report a problem | ||
Public tax history
Tax history is unavailable.
Monthly payment
Est. payment
Payment breakdown
Explore the cost of this home by adjusting the details. Changes won't be saved.Climate risks
Neighborhood: 72113

Similar homes
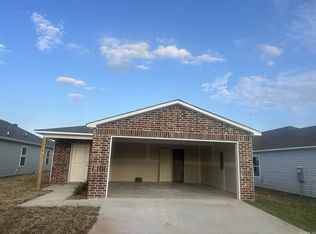
- from $228,9004 bd2 ba1.4k sqftRc Ridgeland Plan, Cypress Bend, Maumelle, AR 72113New Construction
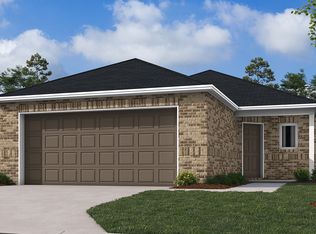 Lennar Homes
 - $249,0004 bd2 ba1.5k sqft8309 Donna Dr, North Little Rock, AR 72113For Sale

 MLS ID #26040837, Tanya Brainerd Craft, Janet Jones Company. CARMLS
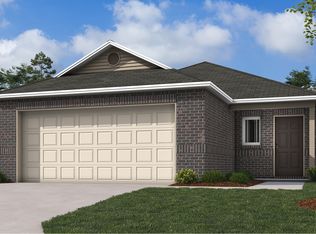
 - from $224,9003 bd2 ba1.3k sqftRc Mitchell Plan, Cypress Bend, Maumelle, AR 72113New Construction
 Lennar Homes
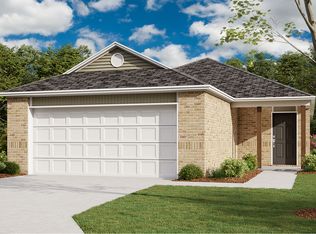
 - from $226,9003 bd2 ba1.4k sqftRc Somerville Plan, Cypress Bend, Maumelle, AR 72113New Construction
 Lennar Homes
 - $249,9003 bd3 ba1.5k sqft124 Jonathan Dr, Maumelle, AR 72113New ConstructionCARMLS
- $235,0003 bd2 ba1.5k sqft16 Ophelia Dr, Maumelle, AR 72113For SaleMLS ID #26041857, Margaret P Holt, Charlotte John Company (Little Rock). CARMLS
- $224,0003 bd2 ba1.5k sqft6 Weatherwood Ln, Maumelle, AR 72113For SaleMLS ID #26039896, Nola Ford, Crye-Leike REALTORS Maumelle. CARMLS
- $232,0003 bd2 ba1.3k sqft4 Oak Forest Cv, Maumelle, AR 72113For SaleMLS ID #26032494, Kasie L Petit, IRealty Arkansas - LR. CARMLS
- $324,0003 bd2 ba1.6k sqft11124 Short Marche Rd, North Little Rock, AR 72113For SaleMLS ID #26042852, Donna M Ibbotson, Crye-Leike REALTORS Maumelle. CARMLS
- $229,0003 bd2 ba1.8k sqft5 Village Way, Maumelle, AR 72113For SaleMLS ID #26022527, Tara J Helgestad, Lotus Realty. CARMLS
- $--4 bd2 ba1.4k sqft2916 Dalewood Rd, Little Rock, AR 72207AuctionMLS ID #26042524, Thad Morrison, Thomas Blackmon Realty. CARMLS
- $229,9004 bd2 ba1.5k sqft2008 San Luis Blvd, N Little Rock, AR 72118For SaleMLS ID #26041798, Britney Rancifer, Keller Williams Realty. CARMLS
- $238,0003 bd2 ba1.3k sqft66 Park Ridge Dr, Maumelle, AR 72113For SaleMLS ID #26041855, Jennifer Tilley Smith, Crye-Leike REALTORS Maumelle. CARMLS
- $224,8503 bd2 ba1.2k sqft7610 Marche Lateral Rd, North Little Rock, AR 72118For SaleMLS ID #26041415, Jeffrey Robillard, Trelora Realty, Inc.. CARMLS
- $233,5003 bd2 ba1.3k sqft10300 Debbie Dr, North Little Rock, AR 72113For SaleMLS ID #26002931, Shanel Harris, Keller Williams Realty. CARMLS
- $200,0003 bd2 ba1.1k sqft44 Willow Oak Loop, Maumelle, AR 72113For SaleMLS ID #26041690, Catarina V Neal, Arkansas Property Management & Real Estate. CARMLS
