Skip main navigation
Sold for $475,000
  • $475,000

    106 Lyndon Ln, Baden, PA 15005

    3beds
    1,260sqft
    Single Family Residence
    Built in 1985
    1.39 Acres Lot
    $475,200 Zestimate®
    $377/sqft
    $1,757 Estimated rent

    Home value

    $475,200

    $451,000 - $499,000

    $1,757/mo

    Zestimate® history
    Loading
    Loading...

    Owner options

    List your home for rent

    $1,757/mo

    Rent Zestimate®

    Find your next renter with Zillow Rental Manager. Plus, with online applications, you can quickly screen prospective tenants – for free.

    Learn more

    $1,757/mo

    Rent Zestimate®

    Refinance and save

    $3,106/mo

    Est. payment

    Refinancing to a lower rate could help reduce your monthly payments and save thousands over the life of the loan.

    See today's rates

    $3,106/mo

    Est. payment

    Explore your selling options

    Work with a Zillow partner agent

    Leverage their expertise and Zillow's premium Showcase listings to get your home seen by more buyers.

    Get started

    List with your own agent

    Get your home in front of millions of buyers by listing it on Zillow.

    Learn how to do it

    Sell it yourself

    Take full control of how buyers see your home on Zillow by listing For Sale by Owner (FSBO).

    List your home

    What's special

    Beautiful landscapingWooded viewsMultiple outdoor gathering areasTurnaround drivewayLong paved drivewayDistinctive lodge-inspired feelWooded surroundings
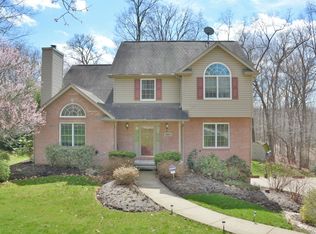
    Welcome to 106 Lyndon Lane — a secluded wooded retreat situated on 1.39 acres in Baden. Screened from the road by mature trees and tucked into a peaceful natural setting, this 3-bedroom, 2-bath home offers a rare blend of privacy, character, and indoor/outdoor living. The approach to the home immediately sets the tone, with a long paved driveway, beautiful landscaping, wooded surroundings, and a setting that feels private and removed from the road. Front and back yard space, mature trees, and multiple outdoor gathering areas create a property that feels both inviting and secluded. Inside, the home features an open floor plan with vaulted ceilings, skylights, and large windows that frame beautiful wooded views throughout the home. The open-to-below second-level design overlooking the main living area adds architectural character while creating a spacious, airy feel filled with natural light. The combination of soaring spaces, natural elements, and surrounding woods gives the home a distinctive lodge-inspired feel. The kitchen features granite countertops, stainless steel appliances, an island, and rich cabinetry, flowing naturally into the main living and entertaining spaces. A wood-burning stove adds warmth and character, while the 3-season room offers another inviting place to relax and enjoy the surrounding setting. Outdoor living is one of the standout features of the property. Expansive freshly stained decks extend from both the main and lower levels, along with an additional private deck off the primary bedroom, creating multiple spaces to entertain, unwind, and take in the wooded setting. A secluded fire pit area further enhances the property’s outdoor appeal. Additional highlights include a detached 2-car garage, turnaround driveway, updated flooring throughout much of the home in 2021, and a new roof installed in 2025. The cedar exterior has also been stained after extensive prep work, including substantial hand sanding. With vaulted interiors, wooded views, multiple outdoor living spaces, and a setting tucked away from the road, 106 Lyndon Lane offers a combination of privacy, warmth, and architectural character that is difficult to find.

    Zillow last checked:

    Listing updated:

    Listed by:

    Nicholas Fix 724-841-0088,

    RE/MAX INFINITY

    Bought with:

    Adam Cannon, RS340060

    PIATT SOTHEBY'S INTERNATIONAL REALTY

    Source: WPMLS,MLS#: 1755517MLS LogoOriginating MLS: West Penn Multi-List

    Facts & features

    Interior

    Bedrooms & bathrooms
    • Bedrooms: 3
    • Bathrooms: 2
    • Full bathrooms: 2
    Primary bedroom
    • Level: Upper
    • Dimensions: 16x15
    Bedroom 2
    • Level: Main
    • Dimensions: 12x10
    Bedroom 3
    • Level: Main
    • Dimensions: 10x10
    Bonus room
    • Level: Main
    • Dimensions: 15x9
    Bonus room
    • Level: Lower
    • Dimensions: 14x10
    Dining room
    • Level: Main
    • Dimensions: 11x10
    Entry foyer
    • Level: Main
    • Dimensions: 11x4
    Family room
    • Level: Upper
    • Dimensions: 23x8
    Game room
    • Level: Lower
    • Dimensions: 22x21
    Kitchen
    • Level: Main
    • Dimensions: 12x9
    Laundry
    • Level: Lower
    • Dimensions: 19x10
    Living room
    • Level: Main
    • Dimensions: 18x11
    Heating
    • Electric, Heat Pump
    Cooling
    • Central Air
    Appliances
    • Included: Some Electric Appliances, Dryer, Dishwasher, Microwave, Refrigerator, Stove, Washer
    Features
    • Kitchen Island
    • Flooring: Ceramic Tile, Hardwood, Tile, Carpet
    • Basement: Finished
    • Number of fireplaces: 1
    Interior area
    • Total structure area: 1,260
    • Total interior livable area: 1,260 sqft

    Property

    Parking
    • Total spaces: 2
    • Parking features: Detached, Garage, Garage Door Opener
    • Has garage: Yes
    Features
    • Levels: Two
    • Stories: 2
    Lot
    • Size: 1.39 Acres
    • Dimensions: 1.39
    Details
    • Parcel number: 600280203000

    Construction

    Type & style
    • Home type: SingleFamily
    • Architectural style: Two Story
    • Property subtype: Single Family Residence
    Materials
    • Roof: Asphalt
    Condition
    • Resale
    • Year built: 1985
    Details
    • Warranty included: Yes

    Utilities & green energy

    • Sewer: Public Sewer
    • Water: Public

    Community & neighborhood

    Location
    • Region: Baden

    Price history

    DateEventPrice
    6/22/2026Sold$475,000+5.6%$377/sqft
    Source: WPMLS #1755517 Report a problem
    6/1/2026Pending sale$450,000$357/sqft
    Source: WPMLS #1755517 Report a problem
    5/26/2026Listed for sale$450,000+254.4%$357/sqft
    Source: WPMLS #1755517 Report a problem
    3/29/2018Sold$126,965-46.2%$101/sqft
    Source: Public Record Report a problem
    8/4/2011Sold$236,000-3.7%$187/sqft
    Source: Public Record Report a problem
    5/25/2011Price change$245,000-5.8%$194/sqft
    Source: RE/MAX NEW HORIZONS #866688 Report a problem
    4/23/2011Listed for sale$260,000$206/sqft
    Source: RE/MAX NEW HORIZONS #866688 Report a problem

    Public tax history

    YearProperty taxesTax assessment
    2025$5,283 $295,500
    2024$5,283 +27%$295,500 +791.4%
    2023$4,159 +2%$33,150
    2022$4,076 $33,150
    2021$4,076 +1.7%$33,150
    2020$4,009 $33,150
    2019$4,009 +365.1%$33,150
    2018$862 +17.1%$33,150
    2017$736 $33,150
    2016$736 $33,150
    2015$736 $33,150
    2014$736 $33,150
    2013-- $33,150
    2012-- $33,150
    2011-- $33,150
    2010-- $33,150
    2008-- $33,150
    2007-- $33,150
    2006-- $33,150

    Find assessor info on the county website

    Neighborhood: 15005

    Nearby schools

    GreatSchools rating
    Schools provided by the listing agent
    • District: Ambridge

    Source: WPMLS. This data may not be complete. We recommend contacting the local school district to confirm school assignments for this home.

    Get pre-qualified for a loan
    At Zillow Home Loans, we can pre-qualify you in as little as 5 minutes with no impact to your credit score.

    An equal housing lender. NMLS #10287.