Introducing a new opportunity to own a stunning showstopper colonial with an unparalleled blend of elegance, comfort, and modern convenience nestled within the prestigious Odessa National Golf Community! Residents enjoy access to a wealth of amenities including a tennis court, fitness center, swimming pool, clubhouse w/bar and restaurant, and six rounds of golf per year. As a bonus, the location places your family in Delaware's #1 ranked and award-winning Appoquinimink School District. The home sits on an expansive lot of 8,712 square feet, allowing owners to enjoy a private oasis overlooking the picturesque golf course with no neighbors directly behind, providing the perfect setting for outdoor entertaining and relaxation. This meticulously designed and maintained residence offers a seamless blend of sophistication and comfort with 5-bedrooms and 3.5 bathrooms spanning a total of 3527 square feet, 2 car attached garage, and a spacious deck. As you enter the home, you'll be greeted by exquisite engineered hardwood floors that grace a large portion of the home complimented by custom ceramic tiles. The first floor boasts a chef's dream of an eat-in kitchen with gas cooking, stainless steel appliances, granite countertops and island, and a sun-filled dining area overlooking the backyard which makes entertaining easy. Upstairs, indulge in relaxation in the primary bedroom retreat featuring a walk-in closet, spa-like en-suite bathroom with walk-in shower. The fully finished walk-up basement with a 3rd full bathroom is its own special retreat offering additional living space that includes a full laundry room, wet bar, theater room, and home recording studio that can easily be converted to a wine cellar. This home has a brand new roof, water heater, and is priced well to move fast amongst comparable homes. This is the epitome of a luxury living experience in a very desirable location and top ranked school district. Don't miss the opportunity to make this extraordinary property your dream home!
Sold for $575,000
$575,000
106 Lynemore Dr, Townsend, DE 19734
5beds
3,527sqft
Single Family Residence
Built in 2007
8,712 Square Feet Lot
$592,000 Zestimate®
$163/sqft
$3,513 Estimated rent
Home value
$592,000
$562,000 - $622,000
$3,513/mo
Zestimate® history
Owner options
List your home for rent
$3,513/mo
Rent Zestimate®
Find your next renter with Zillow Rental Manager. Plus, with online applications, you can quickly screen prospective tenants – for free.
$3,513/mo
Rent Zestimate®
Refinance and save
$3,859/mo
Est. payment
Refinancing to a lower rate could help reduce your monthly payments and save thousands over the life of the loan.
$3,859/mo
Est. payment
Explore your selling options
Work with a Zillow partner agent
Leverage their expertise and Zillow's premium Showcase listings to get your home seen by more buyers.
Get startedList with your own agent
Get your home in front of millions of buyers by listing it on Zillow.
Learn how to do itSell it yourself
Take full control of how buyers see your home on Zillow by listing For Sale by Owner (FSBO).
List your homeWhat's special
Zillow last checked:
Listing updated:
Listed by:
Michael Aldridge 302-893-8993,
Compass
Bought with:
Megan Aitken, RE0020721
Keller Williams Realty
Source: Bright MLS,MLS#: DENC2065154
Facts & features
Interior
Bedrooms & bathrooms
- Bedrooms: 5
- Bathrooms: 4
- Full bathrooms: 3
- 1/2 bathrooms: 1
- Main level bathrooms: 1
Basement
- Area: 1004
Heating
- Forced Air, Natural Gas
Cooling
- Central Air, Natural Gas
Appliances
- Included: Stainless Steel Appliance(s), Gas Water Heater
- Laundry: Lower Level
Features
- Studio, Bar, Walk-In Closet(s), Upgraded Countertops, Kitchen - Gourmet, Family Room Off Kitchen
- Flooring: Hardwood, Ceramic Tile, Wood
- Basement: Finished
- Has fireplace: No
Interior area
- Total structure area: 3,527
- Total interior livable area: 3,527 sqft
- Finished area above ground: 2,523
- Finished area below ground: 1,004
Property
Parking
- Total spaces: 2
- Parking features: Garage Faces Front, Driveway, Attached
- Attached garage spaces: 2
- Has uncovered spaces: Yes
Accessibility
- Accessibility features: None
Features
- Levels: Two
- Stories: 2
- Pool features: Community
- Has view: Yes
- View description: Garden
Lot
- Size: 8,712 Square Feet
Details
- Additional structures: Above Grade, Below Grade
- Parcel number: 14013.11121
- Zoning: S
- Special conditions: Standard
Construction
Type & style
- Home type: SingleFamily
- Architectural style: Colonial
- Property subtype: Single Family Residence
Materials
- Vinyl Siding, Aluminum Siding
- Foundation: Permanent
- Roof: Shingle
Condition
- Excellent
- New construction: No
- Year built: 2007
Utilities & green energy
- Sewer: Public Sewer
- Water: Public
Community & HOA
Community
- Features: Pool
- Subdivision: Odessa National
HOA
- Has HOA: Yes
- Amenities included: Clubhouse, Community Center, Golf Course, Fitness Center, Pool, Putting Green, Recreation Facilities, Tennis Court(s), Tot Lots/Playground, Party Room, Meeting Room, Jogging Path
- Services included: Common Area Maintenance, Health Club, Management, Recreation Facility, Snow Removal, Road Maintenance
- HOA fee: $410 quarterly
- HOA name: FIRST SERVICE RESIDENTIAL
Location
- Region: Townsend
Financial & listing details
- Price per square foot: $163/sqft
- Tax assessed value: $104,900
- Annual tax amount: $3,757
- Date on market: 7/31/2024
- Listing agreement: Exclusive Right To Sell
- Listing terms: Cash,Conventional,FHA,VA Loan
- Exclusions: Personal Property
- Ownership: Fee Simple
Price history
| Date | Event | Price |
|---|---|---|
| 9/20/2024 | Sold | $575,000+4.7%$163/sqft |
Source:  Bright MLS #DENC2065154 Report a problem Bright MLS #DENC2065154 Report a problem | ||
| 8/8/2024 | Contingent | $549,000$156/sqft |
Source: Bright MLS #DENC2065154 Report a problem | ||
| 7/31/2024 | Listed for sale | $549,000+55.4%$156/sqft |
Source: Bright MLS #DENC2065154 Report a problem | ||
| 10/17/2007 | Sold | $353,332$100/sqft |
Source: Public Record Report a problem | ||
Public tax history
| Year | Property taxes | Tax assessment |
|---|---|---|
| 2025 | -- | $482,000 +359.5% |
| 2024 | $4,533 +17% | $104,900 |
| 2023 | $3,875 -0.1% | $104,900 |
| 2022 | $3,881 +1.3% | $104,900 |
| 2021 | $3,832 +1.4% | $104,900 |
| 2020 | $3,779 +7.7% | $104,900 |
| 2019 | $3,508 +7.8% | $104,900 |
| 2017 | $3,253 | $104,900 |
| 2016 | -- | $104,900 |
| 2015 | -- | $104,900 |
| 2014 | $2,888 | $104,900 |
| 2013 | -- | $104,900 |
| 2012 | -- | $104,900 |
| 2011 | -- | $104,900 |
| 2010 | -- | $104,900 |
| 2009 | -- | $104,900 |
| 2008 | -- | $104,900 |
| 2007 | -- | $104,900 +1065.6% |
| 2006 | -- | $9,000 |
| 2005 | -- | $9,000 |
| 2004 | -- | $9,000 |
| 2003 | -- | $9,000 |
| 2002 | -- | $9,000 |
Find assessor info on the county website
Neighborhood: 19734
Nearby homes
- $434,3004 bd2 ba2.2k sqft104 Lynemore Dr, Townsend, DE 19734Off Market
- $433,4003 bd2 ba1.8k sqft108 Lynemore Dr, Townsend, DE 19734Off Market
- $543,4004 bd3 ba3.3k sqft302 Androssan Pl, Townsend, DE 19734Off Market
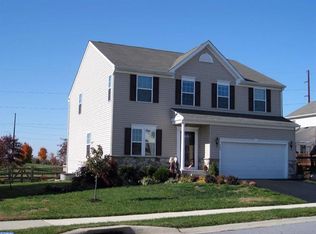
- $541,1004 bd3 ba3.3k sqft202 Alloway Pl, Townsend, DE 19734Off Market
- $551,1004 bd3 ba3.3k sqft102 Lynemore Dr, Townsend, DE 19734Off Market
- $482,4004 bd4 ba2.5k sqft304 Androssan Pl, Townsend, DE 19734Off Market
- $449,7004 bd2 ba2k sqft109 Lynemore Dr, Townsend, DE 19734Off Market
- $454,4004 bd3 ba2.3k sqft303 Androssan Pl, Townsend, DE 19734Off Market
Nearby schools
GreatSchools rating
- NASpring Meadow Early Childhood CenterGrades: KDistance: 1.5 mi
- 7/10Cantwell Bridge Middle SchoolGrades: 6-8Distance: 1.7 mi
- 10/10Odessa High SchoolGrades: 9-12Distance: 1.8 mi
Schools provided by the listing agent
- District: Appoquinimink
Source: Bright MLS. This data may not be complete. We recommend contacting the local school district to confirm school assignments for this home.
Get a cash offer in 3 minutes
Find out how much your home could sell for in as little as 3 minutes with a no-obligation cash offer.
Estimated market value
$592,000
Get a cash offer in 3 minutes
Find out how much your home could sell for in as little as 3 minutes with a no-obligation cash offer.
Estimated market value
$592,000
- Delaware
- New Castle County
- Townsend
- 19734
- 106 Lynemore Dr
Nearby cities
Nearby zip codes
Other Townsend Topics
