Don't wait to see this spacious 2,300 sq ft home on a 1 acre lot! This 4 bedroom 2 bath home features a fresh coat of paint and brand new LVP flooring throughout. Enjoy a large backyard with a sizeable shed, offering a peaceful, semi private setting----perfect for gardening, entertaining, or simply relaxing in the open space. Move-in ready with plenty of room inside and out!
Sold for $260,000
$260,000
106 Lyon St, Stem, NC 27581
4beds
2,318sqft
Manufactured On Land
Built in 2004
1.01 Acres Lot
$263,500 Zestimate®
$112/sqft
$-- Estimated rent
Home value
$263,500
$227,000 - $306,000
Not available
Zestimate® history
Owner options
List your home for rent
Find your next renter with Zillow Rental Manager. Plus, with online applications, you can quickly screen prospective tenants – for free.
Refinance and save
$1,657/mo
Est. payment
Refinancing to a lower rate could help reduce your monthly payments and save thousands over the life of the loan.
$1,657/mo
Est. payment
Explore your selling options
Work with a Zillow partner agent
Leverage their expertise and Zillow's premium Showcase listings to get your home seen by more buyers.
Get startedList with your own agent
Get your home in front of millions of buyers by listing it on Zillow.
Learn how to do itSell it yourself
Take full control of how buyers see your home on Zillow by listing For Sale by Owner (FSBO).
List your homeWhat's special
Brand new lvp flooringLarge backyardFresh coat of paintPeaceful semi private setting
Zillow last checked:
Listing updated:
Listed by:
Josh Philpott 919-691-7620,
eXp Realty, LLC - C
Bought with:
Lexie Serrano, 320686
EXP Realty LLC
Source: Doorify MLS,MLS#: 10126122
Facts & features
Interior
Bedrooms & bathrooms
- Bedrooms: 4
- Bathrooms: 2
- Full bathrooms: 2
- Main level bathrooms: 2
Primary bedroom
- Level: Main
- Area: 195.44 Square Feet
- Dimensions: 13.25 x 14.75
Bedroom 2
- Level: Main
- Area: 113.6 Square Feet
- Dimensions: 10.17 x 11.17
Bedroom 3
- Level: Main
- Area: 124.22 Square Feet
- Dimensions: 11.83 x 10.5
Bedroom 4
- Level: Main
- Area: 115.56 Square Feet
- Dimensions: 10.67 x 10.83
Primary bathroom
- Level: Main
- Area: 100.7 Square Feet
- Dimensions: 10.6 x 9.5
Den
- Level: Main
- Area: 391.5 Square Feet
- Dimensions: 27 x 14.5
Laundry
- Level: Main
- Area: 587.4 Square Feet
- Dimensions: 66 x 8.9
Living room
- Level: Main
- Area: 289.04 Square Feet
- Dimensions: 20.17 x 14.33
Heating
- Heat Pump
Cooling
- Heat Pump
Appliances
- Included: Dryer, Electric Water Heater, Oven, Refrigerator, Washer, Washer/Dryer, Water Heater
Features
- Flooring: Luxury Vinyl
- Basement: Crawl Space
- Number of fireplaces: 1
Interior area
- Total structure area: 2,318
- Total interior livable area: 2,318 sqft
- Finished area above ground: 2,318
- Finished area below ground: 0
Property
Parking
- Total spaces: 10
- Parking features: Open
- Uncovered spaces: 10
Accessibility
- Accessibility features: Accessible Kitchen Appliances, Central Living Area, Visitor Bathroom, Level Flooring
Features
- Levels: One
- Stories: 1
Lot
- Size: 1.01 Acres
- Residential vegetation: Cleared
Details
- Parcel number: 088913139395
- Special conditions: Standard
Construction
Type & style
- Home type: MobileManufactured
- Architectural style: Ranch
- Property subtype: Manufactured On Land
Materials
- Brick, Vinyl Siding, Engineered Wood
- Foundation: Brick/Mortar
- Roof: Asphalt
Condition
- Updated/Remodeled
- New construction: No
- Year built: 2004
Utilities & green energy
- Sewer: Community Sewer
- Water: Community Water
- Utilities for property: Electricity Available, Sewer Available, Water Available
Community & HOA
HOA
- Has HOA: No
Location
- Region: Stem
Financial & listing details
- Price per square foot: $112/sqft
- Tax assessed value: $199,691
- Annual tax amount: $2,094
- Date on market: 10/6/2025
- Listing agreement: Exclusive Right To Sell
- Listing terms: Cash,Conventional,FHA,VA Loan
- Body type: Double Wide
Price history
| Date | Event | Price |
|---|---|---|
| 12/11/2025 | Sold | $260,000$112/sqft |
Source:  Doorify MLS #10126122 Report a problem Doorify MLS #10126122 Report a problem | ||
| 10/28/2025 | Pending sale | $260,000$112/sqft |
Source: Doorify MLS #10126122 Report a problem | ||
| 10/6/2025 | Listed for sale | $260,000$112/sqft |
Source: Doorify MLS #10126122 Report a problem | ||
Public tax history
| Year | Property taxes | Tax assessment |
|---|---|---|
| 2025 | $2,126 +0.2% | $199,691 |
| 2024 | $2,122 +23.3% | $199,691 +69.4% |
| 2023 | $1,721 +1.2% | $117,896 |
| 2022 | $1,700 +0.3% | $117,896 |
| 2021 | $1,695 -0.5% | $117,896 |
| 2020 | $1,703 | $117,896 |
| 2019 | $1,703 0% | $117,896 |
| 2018 | $1,703 -5.3% | $117,896 -3.4% |
| 2016 | $1,798 | $122,102 |
| 2015 | $1,798 +3.8% | $122,102 |
| 2014 | $1,732 | $122,102 |
| 2013 | $1,732 | $122,102 |
| 2012 | -- | $122,102 |
| 2011 | -- | $122,102 |
| 2010 | -- | $122,102 +3.5% |
| 2009 | -- | $117,925 |
| 2008 | -- | $117,925 |
| 2007 | $890 | $117,925 |
Find assessor info on the county website
Neighborhood: 27581
Nearby homes
- $40,2233.62 acres107 Lyon St, Stem, NC 27581Off Market
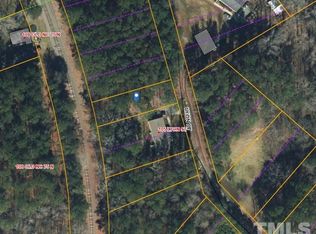
- $14,7871 acre104 Lyon St, Stem, NC 27581Off Market
- $26,0101 acre125 Railroad St, Stem, NC 27581Off Market
- $323,700-- bd2 ba1.7k sqft105 Lyon St, Stem, NC 27581Off Market
- $13,0101 acre102 Lyon St, Stem, NC 27581Off Market
- $25,0001 acreHigh St, Stem, NC 27581Off Market
- $15,9581 acre15 Highway, Stem, NC 27581Off Market
- $63,8238.61 acres15 Highway, Stem, NC 27581Off Market
Nearby schools
GreatSchools rating
- 5/10Mount Energy ElementaryGrades: K-5Distance: 7.1 mi
- 6/10Butner-Stem MiddleGrades: 6-8Distance: 4.8 mi
- 2/10Granville Central HighGrades: 9-12Distance: 2.1 mi
Schools provided by the listing agent
- Elementary: Granville - Butner Stem Elementary
- Middle: Granville - G C Hawley
- High: Granville - J F Webb High
Source: Doorify MLS. This data may not be complete. We recommend contacting the local school district to confirm school assignments for this home.
Get a cash offer in 3 minutes
Find out how much your home could sell for in as little as 3 minutes with a no-obligation cash offer.
Estimated market value
$263,500
Get a cash offer in 3 minutes
Find out how much your home could sell for in as little as 3 minutes with a no-obligation cash offer.
Estimated market value
$263,500
- North Carolina
- Granville County
- Stem
- 27581
- 106 Lyon St
