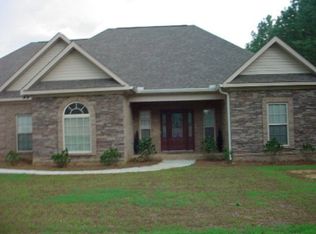
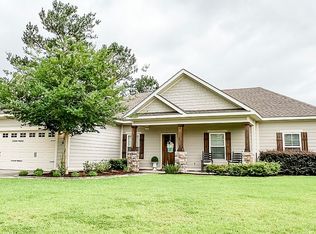
Sellers will pay up to $14,000 in concessions! Ask about the 2-1 Buydown for a lower payment in the first 2 years! A double front door of dark metal framing and glass panels opens to dynamic ceiling heights, ranging from 12 to 16 feet, accented with modern, geometric LED light fixtures. The grand room features a wide gas fireplace surrounded in a light stone from the floor to the high vaulted ceiling, leaving space to mount the TV. The kitchen is open, with a wide island bar framed in white Quartz atop wood cabinetry. Included are a gas cooktop with a vented hood, stainless refrigerator, and a wonderful pantry beneath the staircase to the large bonus room. The eat-in dining space will accommodate any table, leaving the formal space at the front of the home for formal dining, office or living space, the accent wall in this room will earn immediate compliments from guests. The primary bedroom is a large space with an ensuite bath that does not disappoint, including a long vanity, soaking tub beneath a privacy window, tiled shower with dual shower heads and wands, and a deep walk-in closet. The spare bedrooms are on the opposite side of the home, all with solid flooring that flows throughout the main level. Two of the rooms share a hall bath, while the third includes an ensuite bath and private access to the covered back porch, perfect for an in-law suite. Additional features include an extra-wide 2 car garage with side door entry, tankless gas water heater and sprinkler system!
This property is off market, which means it's not currently listed for sale or rent on Zillow. This may be different from what's available on other websites or public sources.