Welcome to this well-maintained home offering thoughtful updates, comfortable living spaces, and a truly tranquil outdoor setting. Enjoy easy access with a convenient ramp leading to a covered front porch, perfect for morning coffee or relaxing evenings. The back yard outdoor space is designed for both comfort and enjoyment, featuring a beautiful paver patio, two gazebos for shaded entertaining, and a charming wood swing that enhances the peaceful, park-like atmosphere. An 8 x 10 shed with a loft area provides excellent additional storage. Inside, the home has been nicely updated over the years. The kitchen was fully renovated approximately six years ago, offering a more modern and functional space with a kitchen island and beautiful cabinetry. The laundry area is conveniently located just off the kitchen for added ease. The seller also had central air installed, enhancing year-round comfort. The primary bathroom has been completely remodeled with accessibility and quality in mind. Features include a walk-in closet and a walk-in shower with a nonslip base and installed grab bars for added safety and convenience. This bathroom comes with a lifetime warranty, and the transferable warranty documentation will be provided by the seller. The home is equipped with propane tanks that are leased through Ressler. Located in a community setting, the lot rent includes water, trash, and one vehicle. Additional vehicles are subject to an extra fee. For pet lovers, dogs are permitted with a $45 per month fee, while cats are allowed at no additional cost. This property offers a great blend of indoor updates, outdoor enjoyment, and low-maintenance living in a serene, welcoming environment.
Sold for $136,000
$136,000
106 Madge Dr, Lancaster, PA 17603
4beds
1,456sqft
Manufactured Home
Built in 2013
-- sqft lot
$137,100 Zestimate®
$93/sqft
$1,591 Estimated rent
Home value
$137,100
$130,000 - $144,000
$1,591/mo
Zestimate® history
Owner options
List your home for rent
$1,591/mo
Rent Zestimate®
Find your next renter with Zillow Rental Manager. Plus, with online applications, you can quickly screen prospective tenants – for free.
$1,591/mo
Rent Zestimate®
Refinance and save
$1,574/mo
Est. payment
Refinancing to a lower rate could help reduce your monthly payments and save thousands over the life of the loan.
$1,574/mo
Est. payment
Explore your selling options
Work with a Zillow partner agent
Leverage their expertise and Zillow's premium Showcase listings to get your home seen by more buyers.
Get startedList with your own agent
Get your home in front of millions of buyers by listing it on Zillow.
Learn how to do itSell it yourself
Take full control of how buyers see your home on Zillow by listing For Sale by Owner (FSBO).
List your homeWhat's special
Comfortable living spacesBeautiful paver patioTruly tranquil outdoor setting
Zillow last checked:
Listing updated:
Listed by:
Ashley Bleacher 717-314-4985,
Howard Hanna Real Estate Services - Lancaster,
Listing Team: Ashley Bleacher Team, Co-Listing Team: Ashley Bleacher Team,Co-Listing Agent: Laura Eshbach 717-475-5047,
Howard Hanna Real Estate Services - Lancaster
Bought with:
Laura Eshbach, RS356644
Howard Hanna Real Estate Services - Lancaster
Source: Bright MLS,MLS#: PALA2085466
Facts & features
Interior
Bedrooms & bathrooms
- Bedrooms: 4
- Bathrooms: 2
- Full bathrooms: 2
- Main level bathrooms: 2
- Main level bedrooms: 4
Basement
- Area: 0
Heating
- Forced Air, Propane
Cooling
- Central Air, Electric
Appliances
- Included: Microwave, Dishwasher, Oven/Range - Gas, Stainless Steel Appliance(s), Refrigerator, Washer, Dryer, Electric Water Heater
- Laundry: Main Level
Features
- Bathroom - Walk-In Shower, Breakfast Area, Open Floorplan, Kitchen Island, Recessed Lighting, Ceiling Fan(s), Walk-In Closet(s)
- Flooring: Carpet, Luxury Vinyl
- Doors: Insulated, Storm Door(s)
- Windows: Insulated Windows
- Has basement: No
- Has fireplace: No
Interior area
- Total structure area: 1,456
- Total interior livable area: 1,456 sqft
- Finished area above ground: 1,456
- Finished area below ground: 0
Property
Parking
- Parking features: On Street
- Has uncovered spaces: Yes
Accessibility
- Accessibility features: 2+ Access Exits, Accessible Approach with Ramp
Features
- Levels: One
- Stories: 1
- Patio & porch: Patio
- Pool features: None
Details
- Additional structures: Above Grade, Below Grade
- Parcel number: 2906076530203
- Zoning: RESIDENTIAL
- Special conditions: Standard
Construction
Type & style
- Home type: MobileManufactured
- Property subtype: Manufactured Home
Materials
- Frame, Vinyl Siding
- Foundation: Crawl Space
- Roof: Composition,Shingle
Condition
- Very Good
- New construction: No
- Year built: 2013
Utilities & green energy
- Electric: 100 Amp Service
- Sewer: Public Sewer
- Water: Public
Community & HOA
Community
- Subdivision: North Ridge Acres
HOA
- Has HOA: Yes
- Services included: Water, Trash
- HOA fee: $637 monthly
- HOA name: NORTH RIDGE ACRES
Location
- Region: Lancaster
- Municipality: EAST HEMPFIELD TWP
Financial & listing details
- Price per square foot: $93/sqft
- Tax assessed value: $57,100
- Annual tax amount: $1,359
- Date on market: 4/10/2026
- Listing agreement: Exclusive Right To Sell
- Listing terms: Conventional,Cash
- Inclusions: Washer, Dryer, Fridge In Kitchen, Two Gazebos.
- Exclusions: Outside Grill & Accessories.
- Ownership: Ground Rent
- Body type: Double Wide
Price history
| Date | Event | Price |
|---|---|---|
| 5/13/2026 | Sold | $136,000+4.6%$93/sqft |
Source:  Bright MLS #PALA2085466 Report a problem Bright MLS #PALA2085466 Report a problem | ||
| 4/13/2026 | Pending sale | $130,000$89/sqft |
Source: Bright MLS #PALA2085466 Report a problem | ||
| 4/10/2026 | Listed for sale | $130,000+160.5%$89/sqft |
Source: Bright MLS #PALA2085466 Report a problem | ||
| 12/26/2017 | Listing removed | $49,900$34/sqft |
Source: Mountain Realty #1000093014 Report a problem | ||
| 11/18/2017 | Listed for sale | $49,900$34/sqft |
Source: Mountain Realty #1000093014 Report a problem | ||
Public tax history
| Year | Property taxes | Tax assessment |
|---|---|---|
| 2025 | $1,269 +2.9% | $57,100 |
| 2024 | $1,234 +2% | $57,100 |
| 2023 | $1,209 +2.8% | $57,100 |
| 2022 | $1,176 | $57,100 |
| 2021 | $1,176 +444.3% | $57,100 +3.6% |
| 2020 | $216 -80.3% | $55,100 |
| 2019 | $1,098 +408.1% | $55,100 |
| 2018 | $216 -83.6% | $55,100 +5.4% |
| 2017 | $1,317 +0% | $52,300 |
| 2016 | $1,317 +29.4% | $52,300 |
| 2015 | $1,018 | $52,300 +515.3% |
| 2012 | -- | $8,500 |
| 2011 | -- | $8,500 |
| 2010 | -- | $8,500 |
| 2009 | -- | $8,500 |
| 2007 | -- | $8,500 |
| 2006 | -- | $8,500 |
| 2005 | -- | $8,500 -18.3% |
| 2004 | -- | $10,400 |
| 2003 | -- | $10,400 |
| 2002 | -- | $10,400 |
| 2000 | -- | $10,400 |
Find assessor info on the county website
Neighborhood: 17603
Nearby homes
- $80,0003 bd2 ba1.2k sqft105 Madge Dr, Lancaster, PA 17603Sold
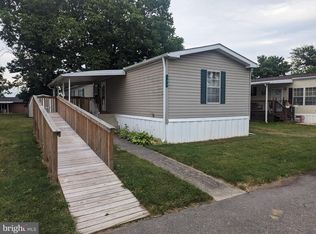
- $134,3003 bd2 ba1.6k sqft119 Madge Dr, Lancaster, PA 17603Off Market
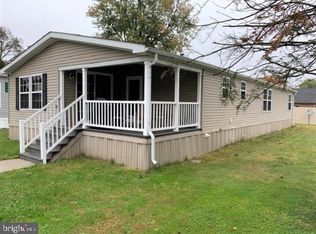
- $101,4003 bd2 ba1.1k sqft121 Madge Dr, Lancaster, PA 17603Off Market
- $90,0004 bd2 ba1.3k sqft117 Madge Dr, LANCASTER, PA 17603Sold
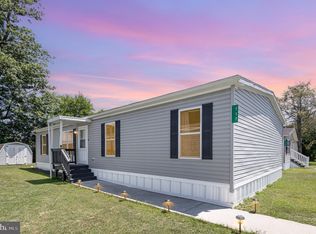
- $121,5003 bd2 ba1.3k sqft117 Madge Dr, Lancaster, PA 17603Off Market
- $18,400-- bd1 ba980 sqft123 Madge Dr, Lancaster, PA 17603Off Market
- $130,7004 bd2 ba1.3k sqft123 Madge Dr, Lancaster, PA 17603Off Market
- $87,500-- bd2 ba1k sqft115 Madge Dr, Lancaster, PA 17603Off Market
Nearby schools
GreatSchools rating
- 8/10Rohrerstown El SchoolGrades: K-6Distance: 1.7 mi
- 8/10Centerville Middle SchoolGrades: 7-8Distance: 1.4 mi
- 9/10Hempfield Senior High SchoolGrades: 9-12Distance: 3.2 mi
Schools provided by the listing agent
- District: Hempfield
Source: Bright MLS. This data may not be complete. We recommend contacting the local school district to confirm school assignments for this home.
Sell for more on Zillow
Get a Zillow Showcase℠ listing at no additional cost and you could sell for .
$137,100
2% more
+$2,742
With Zillow Showcase(estimated)
$139,842
- Pennsylvania
- Lancaster County
- Lancaster
- 17603
- 106 Madge Dr
Nearby cities
Nearby neighborhoods
Nearby zip codes
Other Lancaster Topics
