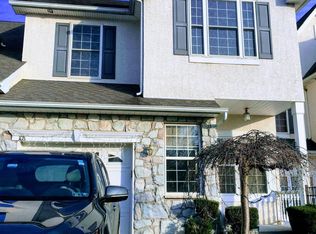
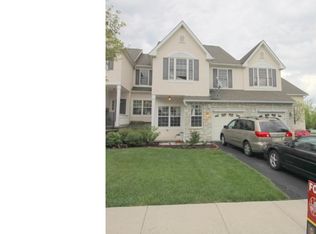
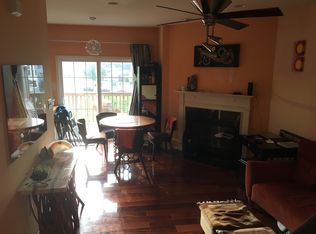
****OFFER DEADLINE 12/11/2024 AT 5PM**** Welcome to 106 Madison Way, a beautifully updated Bell Tavern townhome in a prime location within the sought-after Downingtown School District. This home has been thoughtfully enhanced with modern upgrades, offering a blend of style, comfort, and functionality. The open-concept first floor is flooded with natural light and features gleaming hardwood floors, a spacious living room with a cozy fireplace, cathedral ceilings, and a private dining area. The kitchen has been upgraded with new recessed lighting, a sleek Samsung stove, a Bosch dishwasher, and an upgraded counter. Stainless steel appliances and white cabinetry provide timeless appeal, while the new garbage disposal ensures convenience. Upstairs, hardwood flooring extends throughout, leading to three generously sized bedrooms. The primary suite offers a large walk-in closet and a luxurious en suite bathroom with a soaking tub and walk-in shower. Additional highlights include professionally shelved walk-in closets in two bedrooms and a second-floor laundry room. The home also features 3 new toilets, updated faucets, a new powder room sink, and new lighting in the bathrooms and hallways. A new water softener system from Horizon and a germicidal UV light system provide enhanced comfort and air quality. The exterior is equally impressive, boasting Ring cameras (front and backyard) and a Ring doorbell for added security, along with a new garage door opener. All windows are equipped with blinds for privacy. Enjoy a quiet street within a vibrant community, walking distance to the park and close to shopping, commuter routes, and award-winning schools, including East Ward Elementary, Lionville Middle, and Downingtown East or STEM Academy. Don't miss this gem—schedule your showing today!
Sold for $480,000
$480,000
106 Madison Way, Downingtown, PA 19335
3beds
1,629sqft
Townhouse
Built in 2005
3,205 Square Feet Lot
$508,300 Zestimate®
$295/sqft
$2,702 Estimated rent
Home value
$508,300
$473,000 - $544,000
$2,702/mo
Zestimate® history
Owner options
List your home for rent
$2,702/mo
Rent Zestimate®
Find your next renter with Zillow Rental Manager. Plus, with online applications, you can quickly screen prospective tenants – for free.
$2,702/mo
Rent Zestimate®
Refinance and save
$3,293/mo
Est. payment
Refinancing to a lower rate could help reduce your monthly payments and save thousands over the life of the loan.
$3,293/mo
Est. payment
Explore your selling options
Work with a Zillow partner agent
Leverage their expertise and Zillow's premium Showcase listings to get your home seen by more buyers.
Get startedList with your own agent
Get your home in front of millions of buyers by listing it on Zillow.
Learn how to do itSell it yourself
Take full control of how buyers see your home on Zillow by listing For Sale by Owner (FSBO).
List your homeWhat's special
Cozy fireplaceNew garage door openerPrivate dining areaNew toiletsNew powder room sinkUpdated faucetsRecessed lighting
Zillow last checked:
Listing updated:
Listed by:
Matt Gorham 610-363-4300,
Keller Williams Real Estate -Exton
Bought with:
Susan Tate, RS358204
Keller Williams Real Estate -Exton
Source: Bright MLS,MLS#: PACT2087832
Facts & features
Interior
Bedrooms & bathrooms
- Bedrooms: 3
- Bathrooms: 3
- Full bathrooms: 2
- 1/2 bathrooms: 1
- Main level bathrooms: 1
Basement
- Area: 0
Heating
- Forced Air, Natural Gas
Cooling
- Central Air, Natural Gas
Appliances
- Included: Microwave, Dryer, Cooktop, Washer, Gas Water Heater
- Laundry: Upper Level
Features
- Primary Bath(s), Kitchen - Gourmet, Open Floorplan, Family Room Off Kitchen, Dining Area, Ceiling Fan(s), Walk-In Closet(s), Other, Dry Wall, Cathedral Ceiling(s)
- Flooring: Hardwood, Carpet, Wood
- Windows: Skylight(s)
- Basement: Full
- Has fireplace: No
Interior area
- Total structure area: 1,629
- Total interior livable area: 1,629 sqft
- Finished area above ground: 1,629
- Finished area below ground: 0
Property
Parking
- Total spaces: 1
- Parking features: Inside Entrance, Attached, Driveway, Other
- Attached garage spaces: 1
- Has uncovered spaces: Yes
Accessibility
- Accessibility features: None
Features
- Levels: Two
- Stories: 2
- Pool features: None
Lot
- Size: 3,205 sqft
Details
- Additional structures: Above Grade, Below Grade
- Parcel number: 4002 1274
- Zoning: RES
- Special conditions: Standard
Construction
Type & style
- Home type: Townhouse
- Architectural style: Colonial
- Property subtype: Townhouse
Materials
- Vinyl Siding, Aluminum Siding
- Foundation: Concrete Perimeter
- Roof: Shingle,Pitched
Condition
- Excellent
- New construction: No
- Year built: 2005
Utilities & green energy
- Sewer: Public Sewer
- Water: Public
Community & neighborhood
Location
- Region: Downingtown
- Subdivision: Chase At Bell Tave
- Municipality: EAST CALN TWP
HOA & financial
HOA
- Has HOA: Yes
- HOA fee: $295 quarterly
- Association name: VILLAGES AT BELLE TAVERN
Other
Other facts
- Listing agreement: Exclusive Right To Sell
- Listing terms: FHA,VA Loan,Conventional,Cash
- Ownership: Fee Simple
Price history
| Date | Event | Price |
|---|---|---|
| 1/14/2025 | Sold | $480,000+2.1%$295/sqft |
Source:  Bright MLS #PACT2087832 Report a problem Bright MLS #PACT2087832 Report a problem | ||
| 12/12/2024 | Pending sale | $469,999$289/sqft |
Source: Bright MLS #PACT2087832 Report a problem | ||
| 12/9/2024 | Listed for sale | $469,999+14.6%$289/sqft |
Source: Bright MLS #PACT2087832 Report a problem | ||
| 2/2/2022 | Sold | $410,000+5.2%$252/sqft |
Source: Bright MLS #PACT2013452 Report a problem | ||
| 12/26/2021 | Pending sale | $389,900$239/sqft |
Source: Bright MLS #PACT2013452 Report a problem | ||
| 12/22/2021 | Listed for sale | $389,900+39.3%$239/sqft |
Source: Bright MLS #PACT2013452 Report a problem | ||
| 3/24/2021 | Listing removed | -- |
Source: Owner Report a problem | ||
| 7/4/2019 | Listing removed | $2,000$1/sqft |
Source: Owner Report a problem | ||
| 6/15/2019 | Price change | $2,000-2.4%$1/sqft |
Source: Owner Report a problem | ||
| 5/5/2019 | Listed for rent | $2,050$1/sqft |
Source: Owner Report a problem | ||
| 10/17/2013 | Sold | $280,000-13.7%$172/sqft |
Source: Public Record Report a problem | ||
| 11/7/2005 | Sold | $324,607$199/sqft |
Source: Public Record Report a problem | ||
Public tax history
| Year | Property taxes | Tax assessment |
|---|---|---|
| 2025 | $5,887 +1.7% | $158,570 |
| 2024 | $5,790 +3.3% | $158,570 |
| 2023 | $5,607 +2.9% | $158,570 |
| 2022 | $5,448 +2.5% | $158,570 |
| 2021 | $5,316 +201.5% | $158,570 |
| 2020 | $1,763 -66.1% | $158,570 |
| 2019 | $5,201 | $158,570 |
| 2018 | $5,201 +9900.5% | $158,570 |
| 2017 | $52 -98.9% | $158,570 |
| 2016 | $4,663 | $158,570 |
| 2015 | $4,663 | $158,570 |
| 2014 | $4,663 | $158,570 |
| 2013 | -- | $158,570 |
| 2012 | -- | $158,570 |
| 2011 | -- | $158,570 |
| 2010 | -- | $158,570 |
| 2009 | -- | $158,570 |
| 2008 | -- | $158,570 |
| 2007 | -- | $158,570 +735.9% |
| 2006 | -- | $18,970 |
Find assessor info on the county website
Neighborhood: 19335
Nearby schools
GreatSchools rating
- 8/10East Ward El SchoolGrades: K-5Distance: 0.8 mi
- 8/10Lionville Middle SchoolGrades: 7-8Distance: 2.4 mi
- 9/10Downingtown High School East CampusGrades: 9-12Distance: 2.1 mi
Schools provided by the listing agent
- Elementary: East Ward
- Middle: Lionville
- High: Downingtown Hs East Campus
- District: Downingtown Area
Source: Bright MLS. This data may not be complete. We recommend contacting the local school district to confirm school assignments for this home.
Get a cash offer in 3 minutes
Find out how much your home could sell for in as little as 3 minutes with a no-obligation cash offer.
Estimated market value
$508,300
Get a cash offer in 3 minutes
Find out how much your home could sell for in as little as 3 minutes with a no-obligation cash offer.
Estimated market value
$508,300
- Pennsylvania
- Chester County
- Downingtown
- 19335
- 106 Madison Way
Nearby cities
Nearby zip codes
Other Downingtown Topics
