Wow! Stunning home with incredible backyard view and beautiful creek!!! You will love all of the upgrades, including life-time warranty on windows, and recently upgraded roof and gutter. Privacy awaits in this backyard! Located in a cul-de-sac and conveniently near Creekside Park. This home features a screened in porch, huge deck, split bedroom floor plan, formal dining area, open concept, walk-in closets, spacious pantry, high-ceilings, walk-in crawl space, and ample storage! Added room and bathroom in garage area provides opportunity for future use such as an in-law suite! Must see this beautiful home in wonderful location.
For sale
Price cut: $10K (6/24)
$495,000
106 Mae Matilda Ct, Archdale, NC 27263
3beds
1,790sqft
Stick/Site Built, Residential, Single Family Residence
Built in 1999
0.93 Acres Lot
$-- Zestimate®
$--/sqft
$-- HOA
What's special
Beautiful creekWalk-in crawl spaceHuge deckLocated in a cul-de-sacSpacious pantrySplit bedroom floor planAmple storage
- 106 days |
- 351 |
- 11 |
Zillow last checked:
Listing updated:
Listed by:
Hope Moody 704-582-3552,
Hope Moody Realty,
Julia Moody 743-600-1190,
Hope Moody Realty
Source: Triad MLS,MLS#: 1214597 Originating MLS: Greensboro
Originating MLS: GreensboroLoading...
Facts & features
Interior
Bedrooms & bathrooms
- Bedrooms: 3
- Bathrooms: 2
- Full bathrooms: 2
- Main level bathrooms: 2
Primary bedroom
- Level: Main
- Dimensions: 14.42 x 13.67
Bedroom 2
- Level: Main
- Dimensions: 11.42 x 11.42
Bedroom 3
- Level: Main
- Dimensions: 11.42 x 10.42
Breakfast
- Level: Main
- Dimensions: 11.25 x 9.33
Dining room
- Level: Main
- Dimensions: 11.5 x 10.83
Kitchen
- Level: Main
- Dimensions: 17.33 x 11.08
Laundry
- Level: Main
- Dimensions: 9 x 6.42
Living room
- Level: Main
- Dimensions: 16.92 x 16.67
Heating
- Forced Air, Electric, Natural Gas
Cooling
- Central Air
Appliances
- Included: Microwave, Free-Standing Range, Gas Water Heater
- Laundry: Dryer Connection, Main Level, Washer Hookup
Features
- Built-in Features, Ceiling Fan(s), Pantry, Vaulted Ceiling(s)
- Flooring: Carpet, Tile, Vinyl, Wood
- Basement: Crawl Space
- Number of fireplaces: 1
- Fireplace features: Gas Log, Living Room
Interior area
- Total structure area: 1,790
- Total interior livable area: 1,790 sqft
- Finished area above ground: 1,790
Property
Parking
- Total spaces: 2
- Parking features: Garage, Driveway, Garage Door Opener, Attached
- Attached garage spaces: 2
- Has uncovered spaces: Yes
Features
- Levels: One
- Stories: 1
- Patio & porch: Porch
- Exterior features: Sprinkler System
- Pool features: None
Lot
- Size: 0.93 Acres
Details
- Parcel number: 7728520318
- Zoning: R-10
- Special conditions: Owner Sale
- Other equipment: Irrigation Equipment
Construction
Type & style
- Home type: SingleFamily
- Property subtype: Stick/Site Built, Residential, Single Family Residence
Materials
- Vinyl Siding
Condition
- Year built: 1999
Utilities & green energy
- Sewer: Public Sewer
- Water: Public
Community & HOA
Community
- Subdivision: Rush Hollow Estates
HOA
- Has HOA: No
Location
- Region: Archdale
Financial & listing details
- Tax assessed value: $329,360
- Annual tax amount: $3,429
- Date on market: 4/5/2026
- Cumulative days on market: 106 days
- Listing agreement: Exclusive Right To Sell
- Listing terms: Cash,Conventional,FHA,VA Loan
Estimated market value
Not available
Estimated sales range
Not available
Not available
Price history
| Date | Event | Price |
|---|---|---|
| 6/24/2026 | Price change | $495,000-2% |
Source:  Triad MLS #1214597 Report a problem Triad MLS #1214597 Report a problem | ||
| 6/16/2026 | Price change | $505,000-1.9% |
Source: Triad MLS #1214597 Report a problem | ||
| 5/27/2026 | Price change | $515,000-1.9% |
Source: Triad MLS #1214597 Report a problem | ||
| 4/5/2026 | Listed for sale | $525,000+128.4% |
Source: Triad MLS #1214597 Report a problem | ||
| 9/24/2020 | Sold | $229,900 |
Source: Triad MLS #985198 Report a problem | ||
| 7/15/2020 | Pending sale | $229,900$128/sqft |
Source: Price REALTORS - Archdale #985198 Report a problem | ||
| 7/15/2020 | Listed for sale | $229,900+20.4%$128/sqft |
Source: Price REALTORS - Archdale #985198 Report a problem | ||
| 6/18/2007 | Sold | $191,000+15.1% |
Source: Triad MLS #H433135 Report a problem | ||
| 2/25/2000 | Sold | $165,900+566.3% |
Source: Triad MLS #H68424 Report a problem | ||
| 10/29/1999 | Sold | $24,900 |
Source: Triad MLS #H66950 Report a problem | ||
Public tax history
| Year | Property taxes | Tax assessment |
|---|---|---|
| 2025 | $3,396 | $329,360 |
| 2024 | $3,396 | $329,360 |
| 2023 | $3,396 +35.3% | $329,360 +55.7% |
| 2022 | $2,510 | $211,540 |
| 2021 | $2,510 +10.7% | $211,540 +8% |
| 2020 | $2,268 | $195,840 |
| 2019 | -- | $195,840 +17.3% |
| 2016 | $1,943 -0.2% | $166,923 |
| 2015 | $1,947 | -- |
| 2014 | $1,947 | $166,923 +0.5% |
| 2012 | -- | $166,040 -10.3% |
| 2011 | -- | $185,100 |
| 2010 | -- | $185,100 |
| 2008 | -- | -- |
| 2007 | -- | -- |
| 2006 | -- | -- |
| 2005 | -- | -- |
| 2004 | -- | -- |
| 2003 | -- | -- |
| 2002 | -- | -- |
| 2001 | -- | -- |
Find assessor info on the county website
Monthly payment
Est. payment
Payment breakdown
Explore the cost of this home by adjusting the details. Changes won't be saved.Climate risks
Neighborhood: 27263
Nearby schools
GreatSchools rating
- 7/10John R Lawrence ElementaryGrades: K-5Distance: 0.5 mi
- 3/10Trinity Middle SchoolGrades: 6-8Distance: 4.2 mi
- 5/10Trinity HighGrades: 9-12Distance: 3.9 mi
- $306,5003 bd2 ba1.5k sqft103 Mae Matilda Ct, Archdale, NC 27263Off Market
- $320,0003 bd2 ba1.6k sqft104 Mae Matilda Ct, Archdale, NC 27263Sold

- $313,8003 bd2 ba1.4k sqft102 Mae Matilda Ct, Archdale, NC 27263Off Market
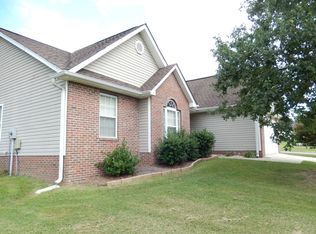
- $333,1004 bd3 ba1.9k sqft101 Mae Matilda Ct, Archdale, NC 27263Off Market
- $321,400-- bd2 ba1.6k sqft400 Powell Way, Archdale, NC 27263Off Market
- $286,5003 bd2 ba1.5k sqft208 Powell Way, Archdale, NC 27263Off Market
- $308,5003 bd2 ba1.5k sqft206 Powell Way, Archdale, NC 27263Off Market
- $291,800-- bd2 ba1.5k sqft303 Powell Way, Archdale, NC 27263Off Market
A local agent can set up tours, give advice and negotiate with sellers.
A local lender can help you make sure your offer is ready when you are.
Similar homes
- $499,9003 bd3 ba2.2k sqft134 Carrington Ln, Winston Salem, NC 27127For Sale

 MLS ID #1227294, Jessica Zombek Ferris. Triad MLS
 - $464,9003 bd3 ba2.3k sqft2130 Willow Oak Dr, Thomasville, NC 27360For Sale
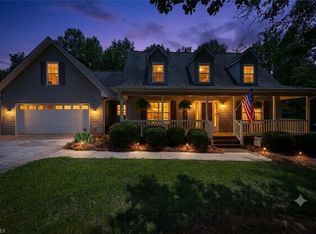 MLS ID #1226155, Chris Martin. Triad MLS
 - $448,5003 bd2 ba1.7k sqft4907 Lanvale Ave, Trinity, NC 27370For Sale
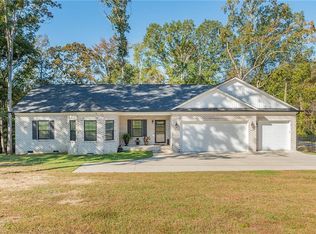 MLS ID #1218717, Anita Payne. Triad MLS
 - $419,0003 bd2 ba2.2k sqft3074 Beeson Ct, Sophia, NC 27350For Sale
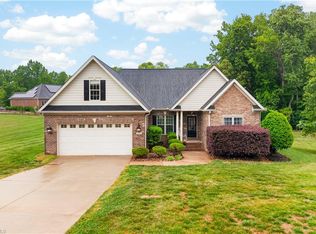 MLS ID #1218972, Kara Farrar. Triad MLS
 - $489,9004 bd3 ba1.9k sqft7404 Phelps Ct, Greensboro, NC 27409For SaleMLS ID #1222637, Angelique Smith. Triad MLS
- $494,9953 bd3 ba2.2k sqft3130 Acorn Ridge Rd, Franklinville, NC 27248For SaleMLS ID #1223626, Tyler Strider. Triad MLS
- $464,9004 bd3 ba2.6k sqft1708 Ambleside Ct, Greensboro, NC 27407For SaleMLS ID #1219280, Julie Fronzaglio. Triad MLS
- $519,9003 bd3 ba2.3k sqft8597 Bayron Dr, Colfax, NC 27235For SaleMLS ID #1212305, Alana Hernandez. Triad MLS
- $485,0004 bd2 ba2.2k sqft808 Springhouse Ct, Kernersville, NC 27284For SaleMLS ID #1223738, Fran Johnson. Triad MLS
- $455,0003 bd3 ba2.2k sqft4101 Ballard Farm Rd, Colfax, NC 27235For SaleMLS ID #1227389, Lindsay Watson. Triad MLS
- $450,0004 bd4 ba2.5k sqft4236 Brentonshire Ln, High Point, NC 27265For SaleMLS ID #1224133, Rebecca Heaton. Triad MLS
- $429,0004 bd3 ba2.4k sqft2683 Wellfleet Dr, High Point, NC 27265For SaleMLS ID #1219163, Erin Sikes. Triad MLS
- $424,9004 bd3 ba2.4k sqft4212 Brentonshire Ln, High Point, NC 27265For SaleMLS ID #1226291, Kendra Sturdivant. Triad MLS
- $375,0003 bd2 ba1.9k sqft2287 Loflin Farlow Ln, Sophia, NC 27350For SaleMLS ID #1219283, Mark Vuncannon. Triad MLS
- $400,0003 bd3 ba2.4k sqft159 Circle Dr, Thomasville, NC 27360For SaleMLS ID #1225056, Jenny L Brewer. Triad MLS
- $429,9003 bd3 ba2.4k sqft115 Heritage Hill Dr, Greensboro, NC 27282For SaleMLS ID #1227025, Ramilya Siegel. Triad MLS
- $419,0004 bd3 ba2.4k sqft2005 Hunterwoods Dr, High Point, NC 27265For SaleMLS ID #1214625, Schelle Nicholson. Triad MLS
- $395,0003 bd2 ba1.6k sqft7706 Moutline Ct, Greensboro, NC 27409For SaleMLS ID #1224666, Stephen Lawing. Triad MLS
- $435,0003 bd3 ba2.1k sqft697 Graceland Dr, Asheboro, NC 27205For SaleMLS ID #1225077, Ethan Brady. Triad MLS
- $430,0005 bd3 ba2.4k sqft4200 Brentonshire Ln, High Point, NC 27265For SaleMLS ID #1222352, Sherri Kiser. Triad MLS
