Skip main navigation
Off market
  • $1,051,800

    106 Magill Dr, Grafton, MA 01519

    4beds
    3,000sqft
    Single Family Residence
    Built in 2023
    0.39 Acres Lot
    $1,051,800 Zestimate®
    $351/sqft
    $4,700 Estimated rent

    Home value

    $1,051,800

    $989,000 - $1.13M

    $4,700/mo

    Zestimate® history
    Loading
    Loading...

    Owner options

    List your home for rent

    $4,700/mo

    Rent Zestimate®

    Find your next renter with Zillow Rental Manager. Plus, with online applications, you can quickly screen prospective tenants – for free.

    Learn more

    $4,700/mo

    Rent Zestimate®

    Refinance and save

    $6,798/mo

    Est. payment

    Refinancing to a lower rate could help reduce your monthly payments and save thousands over the life of the loan.

    See today's rates

    $6,798/mo

    Est. payment

    Explore your selling options

    Work with a Zillow partner agent

    Leverage their expertise and Zillow's premium Showcase listings to get your home seen by more buyers.

    Get started

    List with your own agent

    Get your home in front of millions of buyers by listing it on Zillow.

    Learn how to do it

    Sell it yourself

    Take full control of how buyers see your home on Zillow by listing For Sale by Owner (FSBO).

    List your home

    What's special

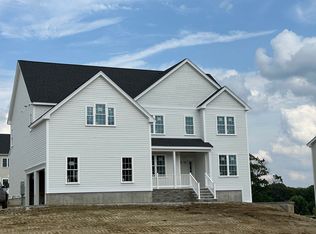
    Composite deckPhenomenal planUnfinished walk-out basementLarge eat-in kitchenSlider to deckCenter isleHardwood flooring throughout

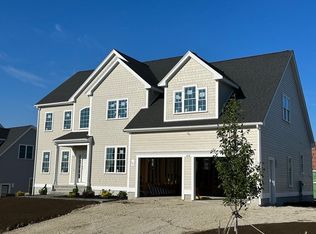
    Open House Saturday 4/8 from 12 - 2. New construction at Highfields Golf & CC. Phenomenal plan with 2-story foyer and turned stairs, formal liv & din rms w/wainscoting & crown; large eat-in kitchen w/breakfast bar and center isle. Kit overlooks the fam rm w/cathedral ceiling, fireplace, and slider to deck. Second level contains the large master suite with walk-in closet and en suite bath w/tiled shower and separate soaking tub. Both main bath and primary bath have double vanities. Hardwood flooring throughout first floor. HardiePlank fiber cement board siding w/composite trim and composite deck. Unfinished walk-out basement is plumbed for future bath and offers huge potential for future living space. Highfields Golf & Country Club is a luxury home community surrounded by a championship 18-hole golf course. (NO HOA). This amazing community offers so much to the growing family, retirees, young couples, and more.

    This property is off market, which means it's not currently listed for sale or rent on Zillow. This may be different from what's available on other websites or public sources.

    Zillow last checked:

    Listing updated:

    Listed by:

    John Atchue 508-641-8126,

    Mathieu Newton Sotheby's International Realty 508-366-9608

    Bought with:

    Evan Foley

    REMAX Executive Realty

    Source: MLS PIN,MLS#: 73088320

    Facts & features

    Interior

    Bedrooms & bathrooms
    • Bedrooms: 4
    • Bathrooms: 3
    • Full bathrooms: 2
    • 1/2 bathrooms: 1
    • Main level bathrooms: 1
    Primary bedroom
    • Features: Bathroom - Full, Walk-In Closet(s), Flooring - Wall to Wall Carpet
    • Level: Second
    • Area: 572
    • Dimensions: 26 x 22
    Bedroom 2
    • Features: Closet, Flooring - Wall to Wall Carpet
    • Level: Second
    • Area: 143
    • Dimensions: 13 x 11
    Bedroom 3
    • Features: Closet, Flooring - Wall to Wall Carpet
    • Level: Second
    • Area: 165
    • Dimensions: 15 x 11
    Bedroom 4
    • Features: Closet, Flooring - Wall to Wall Carpet
    • Level: Second
    • Area: 169
    • Dimensions: 13 x 13
    Primary bathroom
    • Features: Yes
    Bathroom 1
    • Features: Bathroom - 3/4, Bathroom - With Shower Stall, Flooring - Stone/Ceramic Tile, Pedestal Sink
    • Level: Main,First
    Bathroom 2
    • Features: Bathroom - Full, Bathroom - Double Vanity/Sink, Bathroom - With Tub & Shower, Closet - Linen, Flooring - Stone/Ceramic Tile, Countertops - Stone/Granite/Solid
    • Level: Second
    Bathroom 3
    • Features: Bathroom - Full, Bathroom - Double Vanity/Sink, Bathroom - Tiled With Shower Stall, Bathroom - With Tub, Flooring - Stone/Ceramic Tile, Countertops - Stone/Granite/Solid
    • Level: First
    Dining room
    • Features: Flooring - Hardwood, Wainscoting, Crown Molding
    • Level: Main,First
    • Area: 165
    • Dimensions: 15 x 11
    Family room
    • Features: Cathedral Ceiling(s), Flooring - Hardwood, Balcony / Deck, Exterior Access, Open Floorplan, Recessed Lighting, Slider
    • Level: Main,First
    • Area: 340
    • Dimensions: 20 x 17
    Kitchen
    • Features: Flooring - Hardwood, Dining Area, Countertops - Stone/Granite/Solid, Breakfast Bar / Nook, Open Floorplan, Recessed Lighting
    • Level: Main,First
    • Area: 312
    • Dimensions: 24 x 13
    Living room
    • Features: Flooring - Hardwood, French Doors, Wainscoting, Crown Molding
    • Level: First
    • Area: 156
    • Dimensions: 12 x 13
    Heating
    • Forced Air, Propane
    Cooling
    • Central Air
    Appliances
    • Included: Electric Water Heater
    • Laundry: Flooring - Stone/Ceramic Tile, Main Level, First Floor
    Features
    • Flooring: Tile, Carpet, Hardwood
    • Windows: Insulated Windows
    • Basement: Full,Walk-Out Access,Interior Entry,Unfinished
    • Number of fireplaces: 1
    • Fireplace features: Family Room
    Interior area
    • Total structure area: 3,000
    • Total interior livable area: 3,000 sqft

    Property

    Parking
    • Total spaces: 6
    • Parking features: Attached, Off Street
    • Attached garage spaces: 2
    • Uncovered spaces: 4
    Features
    • Patio & porch: Deck - Composite
    • Exterior features: Deck - Composite, Rain Gutters
    • Waterfront features: Lake/Pond, 1 to 2 Mile To Beach, Beach Ownership(Public)
    Lot
    • Size: 0.39 Acres
    • Features: Underground Storage Tank
    Details
    • Foundation area: 3000
    • Parcel number: 4228157
    • Zoning: res

    Construction

    Type & style
    • Home type: SingleFamily
    • Architectural style: Colonial
    • Property subtype: Single Family Residence
    Materials
    • Frame
    • Foundation: Concrete Perimeter
    • Roof: Shingle
    Condition
    • Year built: 2023

    Utilities & green energy

    • Electric: Circuit Breakers, 200+ Amp Service
    • Sewer: Public Sewer
    • Water: Public
    • Utilities for property: for Electric Range

    Community & HOA

    Community
    • Features: Walk/Jog Trails, Stable(s), Golf, Conservation Area, Highway Access, House of Worship, Private School, Public School, T-Station, University
    • Subdivision: Highfields Golf & CC
    HOA
    • Has HOA: No
    Location
    • Region: Grafton

    Financial & listing details

    • Price per square foot: $351/sqft
    • Tax assessed value: $898,500
    • Annual tax amount: $12,525
    • Date on market: 12/23/2025

    Price history

    DateEventPrice
    6/27/2023Sold$925,000+2.8%$308/sqft
    Source: MLS PIN #73088320 Report a problem
    4/11/2023Contingent$899,900$300/sqft
    Source: MLS PIN #73088320 Report a problem
    4/6/2023Listed for sale$899,900$300/sqft
    Source: MLS PIN #73088320 Report a problem
    3/17/2023Contingent$899,900$300/sqft
    Source: MLS PIN #73088320 Report a problem
    3/16/2023Listed for sale$899,900$300/sqft
    Source: MLS PIN #73088320 Report a problem

    Public tax history

    YearProperty taxesTax assessment
    2025$12,525 +1.9%$898,500 +4.6%
    2024$12,287 +653.3%$858,600 +727.2%
    2023$1,631 +8.4%$103,800 +16.5%
    2022$1,504 +8%$89,100 +10%
    2021$1,392 +4.1%$81,000
    2020$1,337 +2%$81,000 +2.9%
    2019$1,311 -7.8%$78,700 -8.2%
    2018$1,422 -1.3%$85,700 -2.4%
    2017$1,440 +6.5%$87,800 +8.8%
    2016$1,352 +5.6%$80,700 +4%
    2015$1,280 -49.3%$77,600 -53.1%
    2014$2,524 +291.3%$165,400 +298.6%
    2013$645 -8.8%$41,500 -17%
    2012$707 -1.5%$50,000 -5.1%
    2011$718 -16.1%$52,700 -23.5%
    2010$856 -50.2%$68,900 -56.6%
    2009$1,718 -13.7%$158,600 -19.9%
    2008$1,990 +5.3%$198,000
    2007$1,889 +60.5%$198,000 +69.5%
    2006$1,177 -3%$116,800
    2005$1,214 -3.9%$116,800
    2004$1,263 +11.7%$116,800 +54.9%
    2003$1,131 $75,400
    Find assessor info on the county website

    Neighborhood: 01519

    Nearby schools

    GreatSchools rating
    Get a cash offer in 3 minutes
    Find out how much your home could sell for in as little as 3 minutes with a no-obligation cash offer.
    Estimated market value
    $1,051,800
    Get a cash offer in 3 minutes
    Find out how much your home could sell for in as little as 3 minutes with a no-obligation cash offer.
    Estimated market value
    $1,051,800