Welcome to 106 Magnolia Drive, a beautifully maintained home in Robinson Township, offering comfortable everyday living with plenty of space to enjoy. The main level features an open, easy-flowing layout beginning with a spacious living room centered around a fireplace and continuing into the kitchen and dining areas. The kitchen offers abundant cabinetry, stainless steel appliances, generous counter space, and a large center island with seating, while the adjoining dining area is filled with natural light and opens directly to one of the home’s standout features — an impressive covered deck overlooking the green space beyond. With composite decking, a vaulted wood-look ceiling, recessed lighting and ceiling fans, this outdoor space feels like a true extension of the home and is ready to be enjoyed through much of the year. Upstairs, the spacious primary suite includes a private bath, while additional bedrooms and flexible living space provide options for bedrooms, office or sitting areas. Convenient second-floor laundry includes extensive cabinetry and workspace. The finished lower level adds even more usable square footage with a large game room, full bath and an additional finished room ideal for a home gym, office or hobby space. A two-car attached garage, neutral finishes throughout and a backyard bordered by wooded surroundings complete a home designed for both everyday function and easy entertaining — all in a convenient location.
Contingent
$539,900
106 Magnolia Dr, Mc Kees Rocks, PA 15136
3beds
2,328sqft
Single Family Residence
Built in 2018
0.81 Acres Lot
$533,000 Zestimate®
$232/sqft
$8/mo HOA
What's special
Two-car attached garageNeutral finishes throughoutFlexible living spaceRecessed lightingGenerous counter spaceComposite deckingAbundant cabinetry
- 35 days
- 295
- 13
Likely to sell faster than
Zillow last checked:
Listing updated:
Listed by:
Alex Norton 724-933-6300,
RE/MAX SELECT REALTY 724-933-6300
Source: WPMLS,MLS#: 1771621 Originating MLS: West Penn Multi-List
Originating MLS: West Penn Multi-ListFacts & features
Interior
Bedrooms & bathrooms
- Bedrooms: 3
- Bathrooms: 4
- Full bathrooms: 3
- 1/2 bathrooms: 1
Primary bedroom
- Level: Upper
- Dimensions: 19x13
Bedroom 2
- Level: Upper
- Dimensions: 15x13
Bedroom 3
- Level: Upper
- Dimensions: 12x11
Bonus room
- Level: Lower
- Dimensions: 10x10
Bonus room
- Level: Lower
- Dimensions: 18x13
Dining room
- Level: Main
- Dimensions: 11x10
Entry foyer
- Level: Main
- Dimensions: 12x4
Game room
- Level: Lower
- Dimensions: 26x15
Kitchen
- Level: Main
- Dimensions: 16x15
Laundry
- Level: Upper
- Dimensions: 8x8
Living room
- Level: Main
- Dimensions: 18x14
Heating
- Forced Air, Gas
Cooling
- Central Air, Electric
Appliances
- Included: Some Gas Appliances, Dryer, Dishwasher, Disposal, Microwave, Refrigerator, Stove, Washer
Features
- Kitchen Island, Pantry, Window Treatments
- Flooring: Ceramic Tile, Other, Carpet
- Windows: Multi Pane, Screens, Window Treatments
- Basement: Full,Interior Entry
- Number of fireplaces: 1
Interior area
- Total structure area: 2,328
- Total interior livable area: 2,328 sqft
Video & virtual tour
Property
Parking
- Total spaces: 2
- Parking features: Attached, Garage, Garage Door Opener
- Has attached garage: Yes
Features
- Levels: Two
- Stories: 2
Lot
- Size: 0.81 Acres
- Dimensions: 0.8085
Details
- Parcel number: 0153J00238000000
Construction
Type & style
- Home type: SingleFamily
- Architectural style: Colonial,Two Story
- Property subtype: Single Family Residence
Materials
- Roof: Asphalt
Condition
- Resale
- Year built: 2018
Utilities & green energy
- Sewer: Public Sewer
- Water: Public
Community & HOA
Community
- Subdivision: Arbor Trails
HOA
- Has HOA: Yes
- HOA fee: $100 annually
Location
- Region: Mc Kees Rocks
Financial & listing details
- Price per square foot: $232/sqft
- Tax assessed value: $285,300
- Annual tax amount: $7,376
- Date on market: 8/26/2026
Estimated market value
$533,000
$506,000 - $560,000
$3,425/mo
Price history
| Date | Event | Price |
|---|---|---|
| 9/9/2026 | Contingent | $539,900$232/sqft |
Source:  WPMLS #1771621 Report a problem WPMLS #1771621 Report a problem | ||
| 8/26/2026 | Listed for sale | $539,900+81.8%$232/sqft |
Source: WPMLS #1771621 Report a problem | ||
| 11/27/2018 | Sold | $297,010+382.9%$128/sqft |
Source: WPMLS #1342405 Report a problem | ||
| 8/9/2018 | Sold | $61,500$26/sqft |
Source: Public Record Report a problem | ||
Public tax history
| Year | Property taxes | Tax assessment |
|---|---|---|
| 2025 | $7,341 +6.1% | $267,300 |
| 2024 | $6,921 +447.4% | $267,300 |
| 2023 | $1,264 | $267,300 |
| 2022 | $1,264 | $267,300 |
| 2021 | $1,264 -4.4% | $267,300 -6.3% |
| 2020 | $1,322 -0.2% | $285,300 +1.8% |
| 2019 | $1,325 +753.2% | $280,200 +4570% |
| 2018 | $155 | $6,000 |
Find assessor info on the county website
Monthly payment
Est. payment
Payment breakdown
Explore the cost of this home by adjusting the details. Changes won't be saved.Climate risks
Neighborhood: 15136
Similar homes
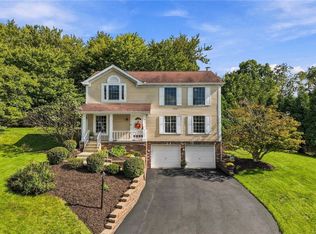
- $550,0003 bd3 ba2.5k sqft10 Walker St, Oakdale, PA 15071For Sale
 MLS ID #1768608, John Barley. WPMLS
 - $550,0004 bd3 ba2k sqft1607 Eaglewood Ct, Pittsburgh, PA 15237For Sale
 MLS ID #1773277, Emily Wilhelm. WPMLS
 - $609,9004 bd3 ba2.8k sqft238 Gary Dr, Sewickley, PA 15143For Sale
 MLS ID #1775522, Bonnie Hyslop. WPMLS
 - $500,0004 bd4 ba2.5k sqft1512 Laurel Ridge Dr, Crescent, PA 15046For Sale
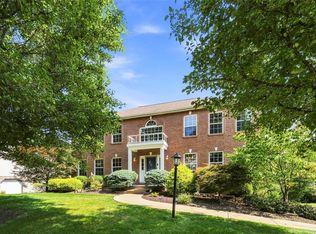 MLS ID #1772975, Shanna Funwela. WPMLS
