Step into this adorable and thoughtfully designed 3 bedroom, 2 bath home that perfectly blends comfort and style. A welcoming foyer opens to a desirable split floor plan, offering both privacy and functionality. Enjoy entertaining in the elegant formal dining room featuring a trey ceiling, great space for friends and family. The spacious great room boosts a vaulted ceiling, creating an airy open feel centered around a cozy fireplace. The open concept layout flows seamlessly into a well appointed kitchen with abundant counter and storage space. A convenient kitchen island with seating and a sunny eat-in area is highlighted by a charming bay window. Natural light fills this area enhancing its warm and inviting atmosphere. A generously sized laundry room offers ample storage to keep everything organized. The primary suite is a retreat, complete with a trey ceiling, an ensuite bath featuring a walk-in shower, tub, double vanities, a linen closet, and a roomy walk-in closet . Upstairs, an oversized bonus room with vaulted ceiling provides endless possibilities - office, playroom, man cave, and more. You will also love the large, floored walk-in attic, offering exceptional storage options plus additional storage in attic eave. Outdoor time will be like no other - spend time on the front porch or the large covered porch in the back. With patio, porch and incredible backyard you be be set for grilling out with friends or quiet nights at home. This house truly has it all - schedule your showing to make this house your home.
Sold for $364,593
$364,593
106 Magnolia Drive, Winterville, NC 28590
3beds
2,125sqft
Single Family Residence
Built in 2004
0.45 Acres Lot
$364,500 Zestimate®
$172/sqft
$1,943 Estimated rent
Home value
$364,500
$346,000 - $383,000
$1,943/mo
Zestimate® history
Owner options
List your home for rent
$1,943/mo
Rent Zestimate®
Find your next renter with Zillow Rental Manager. Plus, with online applications, you can quickly screen prospective tenants – for free.
$1,943/mo
Rent Zestimate®
Refinance and save
$2,239/mo
Est. payment
Refinancing to a lower rate could help reduce your monthly payments and save thousands over the life of the loan.
$2,239/mo
Est. payment
Explore your selling options
Work with a Zillow partner agent
Leverage their expertise and Zillow's premium Showcase listings to get your home seen by more buyers.
Get startedList with your own agent
Get your home in front of millions of buyers by listing it on Zillow.
Learn how to do itSell it yourself
Take full control of how buyers see your home on Zillow by listing For Sale by Owner (FSBO).
List your homeWhat's special
Zillow last checked:
Listing updated:
Listed by:
Mary Alligood 252-341-9996,
Berkshire Hathaway HomeServices Prime Properties
Bought with:
Shahli Zaki, 276216
eXp Realty
Source: Hive MLS,MLS#: 100571740 Originating MLS: Coastal Plains Association of Realtors
Originating MLS: Coastal Plains Association of RealtorsFacts & features
Interior
Bedrooms & bathrooms
- Bedrooms: 3
- Bathrooms: 2
- Full bathrooms: 2
Rooms
- Room types: Master Bedroom, Bedroom 2, Bedroom 3, Dining Room, Great Room, Breakfast Nook, Laundry, Bonus Room
Heating
- Gas Pack, Natural Gas
Cooling
- Central Air
Appliances
- Included: Built-In Microwave, Built-In Electric Oven, Refrigerator, Disposal, Dishwasher
- Laundry: Laundry Room
Features
- Master Downstairs, Walk-in Closet(s), Vaulted Ceiling(s), Tray Ceiling(s), Entrance Foyer, Kitchen Island, Ceiling Fan(s), Walk-in Shower, Blinds/Shades, Eat-in Kitchen, Gas Log, Walk-In Closet(s)
- Flooring: Carpet, Tile, Vinyl, Hardwood
- Doors: Storm Door(s)
- Windows: Thermal Windows
- Attic: Floored,Walk-In
- Has fireplace: Yes
- Fireplace features: Gas Log
Interior area
- Total structure area: 2,125
- Total interior livable area: 2,125 sqft
Property
Parking
- Total spaces: 2
- Parking features: Concrete, Garage, Parking Pad
- Attached garage spaces: 2
Accessibility
- Accessibility features: None
Features
- Levels: Two
- Patio & porch: Covered, Patio, Front Porch, Rear Porch
- Exterior features: Storm Doors
- Fencing: None
- Has view: Yes
- View description: See Remarks
- Frontage type: See Remarks
Lot
- Size: 0.45 Acres
- Dimensions: 99 x 178 x 107 x 185
Details
- Parcel number: 064585
- Zoning: Residential
- Special conditions: Standard
Construction
Type & style
- Home type: SingleFamily
- Property subtype: Single Family Residence
Materials
- Vinyl Siding, Wood Frame
- Foundation: Crawl Space
- Roof: Architectural Shingle
Condition
- New construction: No
- Year built: 2004
Utilities & green energy
- Sewer: Public Sewer
- Water: Public
- Utilities for property: Natural Gas Connected, Sewer Connected, Water Connected
Community & HOA
Community
- Subdivision: Magnolia Ridge
HOA
- Has HOA: No
Location
- Region: Winterville
Financial & listing details
- Price per square foot: $172/sqft
- Tax assessed value: $324,358
- Annual tax amount: $2,174
- Date on market: 5/5/2026
- Cumulative days on market: 30 days
- Listing agreement: Exclusive Right To Sell
- Listing terms: Cash,Conventional,FHA,VA Loan
Price history
| Date | Event | Price |
|---|---|---|
| 7/1/2026 | Sold | $364,593-0.1%$172/sqft |
Source:  Hive MLS #100571740 Report a problem Hive MLS #100571740 Report a problem | ||
| 6/3/2026 | Pending sale | $364,900$172/sqft |
Source: Hive MLS #100571740 Report a problem | ||
| 5/21/2026 | Price change | $364,900-2.7%$172/sqft |
Source: Hive MLS #100571740 Report a problem | ||
| 5/5/2026 | Listed for sale | $374,900$176/sqft |
Source: Hive MLS #100571740 Report a problem | ||
Public tax history
| Year | Property taxes | Tax assessment |
|---|---|---|
| 2025 | $2,174 +0.6% | $324,358 |
| 2024 | $2,162 +25.7% | $324,358 +52% |
| 2023 | $1,719 +0.7% | $213,444 +676.2% |
| 2022 | $1,707 | $27,500 -87.1% |
| 2021 | -- | $213,444 |
| 2020 | $1,718 +9.4% | $213,444 +10.4% |
| 2019 | $1,571 +1.4% | $193,370 +0.4% |
| 2018 | $1,549 | $192,617 |
| 2017 | $1,549 | $192,617 |
| 2016 | $1,549 | $192,617 -5.4% |
| 2015 | $1,549 | $203,591 |
| 2014 | $1,549 | $203,591 |
| 2013 | -- | $203,591 |
| 2012 | -- | $203,591 -9% |
| 2011 | -- | $223,659 |
| 2010 | -- | $223,659 |
| 2009 | -- | $223,659 |
| 2008 | -- | $223,659 +15.7% |
| 2007 | -- | $193,310 |
| 2006 | -- | $193,310 |
| 2005 | -- | $193,310 +643.5% |
| 2004 | -- | $26,000 +44.4% |
| 2003 | -- | $18,000 |
Find assessor info on the county website
Neighborhood: 28590
Nearby homes
- $270,8003 bd2 ba1.4k sqft114 Magnolia Dr, Winterville, NC 28590Off Market
- $297,7003 bd2 ba1.6k sqft120 Magnolia Dr, Winterville, NC 28590Off Market
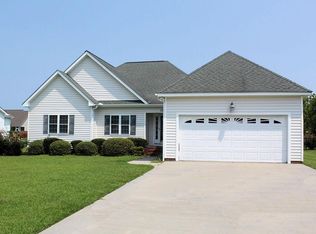
- $319,9003 bd2 ba2k sqft109 Magnolia Dr, Winterville, NC 28590Sold
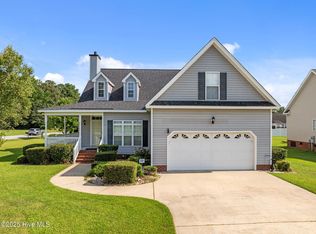
- $304,2003 bd2 ba1.8k sqft215 Crimson Dr, Winterville, NC 28590Off Market
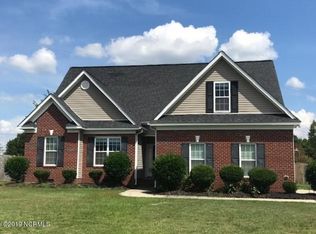
- $328,700-- bd2 ba2k sqft217 Crimson Dr, Winterville, NC 28590Off Market
- $340,9003 bd2 ba2.1k sqft115 Magnolia Dr, Winterville, NC 28590Off Market
- $324,3003 bd2 ba1.9k sqft128 Magnolia Dr, Winterville, NC 28590Off Market
- $307,5003 bd2 ba1.7k sqft123 Magnolia Dr, Winterville, NC 28590Off Market
Nearby schools
GreatSchools rating
- 7/10Creekside Elementary SchoolGrades: PK-5Distance: 1.3 mi
- 4/10A G Cox Middle SchoolGrades: 6-8Distance: 0.9 mi
- 6/10South Central High SchoolGrades: 9-12Distance: 1.7 mi
Schools provided by the listing agent
- Elementary: Creekside Elementary School
- Middle: A.G. Cox
- High: South Central High School
Source: Hive MLS. This data may not be complete. We recommend contacting the local school district to confirm school assignments for this home.


Get pre-qualified for a loan
At Zillow Home Loans, we can pre-qualify you in as little as 5 minutes with no impact to your credit score.An equal housing lender. NMLS #10287.
Sell for more on Zillow
Get a Zillow Showcase℠ listing at no additional cost and you could sell for .
$364,500
2% more
+$7,290
With Zillow Showcase(estimated)
$371,790
- North Carolina
- Pitt County
- Winterville
- 28590
- 106 Magnolia Drive
Nearby cities
Nearby zip codes
Other Winterville Topics
