Fresh interior and exterior paint, a brand new roof in 2023, and no PID—this home checks every box for turnkey living in the coveted Enclave at Hickory Creek.
Outside, enjoy a private backyard oasis with a fully fenced yard and 8-foot privacy fence—perfect for relaxing or entertaining. Hobbyists and car enthusiasts will love the oversized 3-car garage, featuring two extended bays offering an additional 6 feet of space for extra storage, parking, or workshop needs.
Inside, thoughtful design meets everyday functionality. A built-in mudroom adds charm and convenience, while the spacious laundry room offers ample storage, granite folding space, and a drip-dry area. Custom zebra window shades throughout the home bring a clean, designer touch.
The flexible floorplan offers 4 bedrooms and 3 full baths, including a secondary living area that can serve as a playroom, music room, or home office. Two bedrooms share a Jack-and-Jill bath, while the fourth has easy access to a separate full bath—ideal for guests or multigenerational living.
Retreat to the oversized primary suite with a luxurious en-suite bathroom, dual vanities, and a massive 10' x 15' walk-in closet.
The heart of the home—the open-concept living space—features soaring 12-foot ceilings, transom windows, and hand-scraped oak floors. A floor-to-ceiling stone gas fireplace anchors the main living area and flows seamlessly into the gourmet kitchen.
The kitchen boasts custom granite throughout, a reverse osmosis water filtration system (the best water you’ll ever taste!), stainless steel gas cooktop, walk-in pantry, and an oversized granite island with bar seating. The adjacent breakfast room is ideal for hosting friends and family.
Single-story homes of this caliber in such a prime location are hard to find. Don’t miss your chance—schedule your private showing today!
Sold
Price Unknown
106 Magnolia Ln, Hickory Creek, TX 75065
4beds
2,901sqft
Single Family Residence
Built in 2015
8,189 Square Feet Lot
$562,300 Zestimate®
$--/sqft
$3,090 Estimated rent
Home value
$562,300
$529,000 - $596,000
$3,090/mo
Zestimate® history
Owner options
List your home for rent
$3,090/mo
Rent Zestimate®
Find your next renter with Zillow Rental Manager. Plus, with online applications, you can quickly screen prospective tenants – for free.
$3,090/mo
Rent Zestimate®
Refinance and save
$188/mo
Est. payment
Refinancing to a lower rate could help reduce your monthly payments and save thousands over the life of the loan.
$188/mo
Est. payment
Explore your selling options
Work with a Zillow partner agent
Leverage their expertise and Zillow's premium Showcase listings to get your home seen by more buyers.
Get startedList with your own agent
Get your home in front of millions of buyers by listing it on Zillow.
Learn how to do itSell it yourself
Take full control of how buyers see your home on Zillow by listing For Sale by Owner (FSBO).
List your homeWhat's special
Sought-after single-story layoutFully fenced yardCustom zebra window shadesExtended baysGranite folding counterTransom windowsHand-scraped oak floors
Zillow last checked:
Listing updated:
Listed by:
Erica Stauver 0763025 940-320-4355,
CENTURY 21 Judge Fite Co. 940-320-4355
Bought with:
Christine St. Marie
CENTURY 21 Judge Fite Co.
Source: NTREIS,MLS#: 20928827
Facts & features
Interior
Bedrooms & bathrooms
- Bedrooms: 4
- Bathrooms: 3
- Full bathrooms: 3
Primary bedroom
- Features: Ceiling Fan(s), Double Vanity, En Suite Bathroom, Garden Tub/Roman Tub, Linen Closet, Separate Shower, Walk-In Closet(s)
- Level: First
- Dimensions: 17 x 15
Bedroom
- Features: Ceiling Fan(s)
- Level: First
- Dimensions: 13 x 11
Bedroom
- Features: Ceiling Fan(s)
- Level: First
- Dimensions: 14 x 12
Bedroom
- Features: Ceiling Fan(s)
- Level: First
- Dimensions: 13 x 11
Primary bathroom
- Features: Built-in Features, Double Vanity, En Suite Bathroom, Granite Counters, Garden Tub/Roman Tub, Linen Closet, Separate Shower
- Level: First
- Dimensions: 16 x 14
Breakfast room nook
- Features: Granite Counters
- Level: First
- Dimensions: 15 x 10
Den
- Features: Ceiling Fan(s), Fireplace
- Level: First
- Dimensions: 24 x 20
Other
- Features: Granite Counters, Jack and Jill Bath
- Level: First
- Dimensions: 10 x 5
Other
- Features: Granite Counters
- Level: First
- Dimensions: 10 x 5
Kitchen
- Features: Breakfast Bar, Built-in Features, Granite Counters, Kitchen Island, Pantry, Walk-In Pantry
- Level: First
- Dimensions: 18 x 13
Laundry
- Features: Built-in Features, Granite Counters
- Level: First
- Dimensions: 10 x 7
Living room
- Level: First
- Dimensions: 15 x 11
Mud room
- Features: Built-in Features
- Level: First
- Dimensions: 13 x 6
Heating
- Central, Fireplace(s)
Cooling
- Central Air, Ceiling Fan(s)
Appliances
- Included: Dishwasher, Electric Oven, Gas Cooktop, Disposal, Gas Water Heater, Microwave, Water Purifier
- Laundry: Washer Hookup, Electric Dryer Hookup, Laundry in Utility Room
Features
- Built-in Features, Decorative/Designer Lighting Fixtures, Granite Counters, Kitchen Island, Open Floorplan, Pantry, Walk-In Closet(s), Wired for Sound
- Flooring: Carpet, Hardwood, Tile
- Windows: Window Coverings
- Has basement: No
- Number of fireplaces: 1
- Fireplace features: Den, Gas, Gas Starter, Raised Hearth, Stone
Interior area
- Total interior livable area: 2,901 sqft
Property
Parking
- Total spaces: 3
- Parking features: Door-Multi, Door-Single, Garage Faces Front, Garage, Garage Door Opener, Oversized, Side By Side
- Attached garage spaces: 3
Features
- Levels: One
- Stories: 1
- Patio & porch: Covered, Front Porch, Patio
- Pool features: None
- Fencing: Back Yard,Fenced,High Fence,Wood
Lot
- Size: 8,189 Square Feet
Details
- Parcel number: R579463
- Other equipment: Other
Construction
Type & style
- Home type: SingleFamily
- Architectural style: Traditional,Detached
- Property subtype: Single Family Residence
Materials
- Brick, Rock, Stone
- Foundation: Slab
- Roof: Shingle
Condition
- Year built: 2015
Utilities & green energy
- Sewer: Public Sewer
- Water: Public
- Utilities for property: Natural Gas Available, Sewer Available, Separate Meters, Water Available
Community & HOA
Community
- Features: Curbs, Sidewalks
- Security: Smoke Detector(s)
- Subdivision: Enclave Of Hickory Creek
HOA
- Has HOA: Yes
- Services included: Association Management
- HOA fee: $188 semi-annually
- HOA name: Junction Property Management
- HOA phone: 972-484-2060
Location
- Region: Hickory Creek
Financial & listing details
- Tax assessed value: $606,150
- Annual tax amount: $8,704
- Date on market: 5/8/2025
- Cumulative days on market: 194 days
- Listing terms: Cash,Conventional,FHA,VA Loan
- Exclusions: Cameras and accessories for custom security system. Wiring for the system will stay. Ceiling mounted speakers in living room with fireplace.
Price history
| Date | Event | Price |
|---|---|---|
| 11/18/2025 | Sold | -- |
Source: NTREIS #20928827 Report a problem | ||
| 10/7/2025 | Contingent | $569,500$196/sqft |
Source: NTREIS #20928827 Report a problem | ||
| 10/7/2025 | Listed for sale | $569,500$196/sqft |
Source: NTREIS #20928827 Report a problem | ||
| 6/2/2025 | Contingent | $569,500$196/sqft |
Source: NTREIS #20928827 Report a problem | ||
| 5/8/2025 | Listed for sale | $569,500$196/sqft |
Source: NTREIS #20928827 Report a problem | ||
Public tax history
| Year | Property taxes | Tax assessment |
|---|---|---|
| 2025 | $7,727 +3.9% | $574,649 +10% |
| 2024 | $7,438 +10.6% | $522,408 +10% |
| 2023 | $6,727 -13.2% | $474,916 +10% |
| 2022 | $7,748 +1.6% | $431,742 +10% |
| 2021 | $7,623 +1.4% | $392,493 +3.9% |
| 2020 | $7,518 +2.7% | $377,842 +4.1% |
| 2019 | $7,320 -10.7% | $363,103 -5.4% |
| 2018 | $8,196 +5.2% | $384,000 +5.9% |
| 2017 | $7,791 | $362,721 +1.9% |
| 2016 | $7,791 | $355,990 +443.4% |
| 2015 | -- | $65,514 |
Find assessor info on the county website
Neighborhood: 75065
Nearby homes
- $514,4003 bd2 ba2.3k sqft108 Magnolia Ln, Hickory Creek, TX 75065Off Market
- $529,8003 bd2 ba2.4k sqft104 Magnolia Ln, Hickory Creek, TX 75065Off Market
- $564,6003 bd2 ba2.9k sqft102 Magnolia Ln, Hickory Creek, TX 75065Off Market
- $649,2004 bd4 ba2.9k sqft110 Magnolia Ln, Hickory Creek, TX 75065Off Market
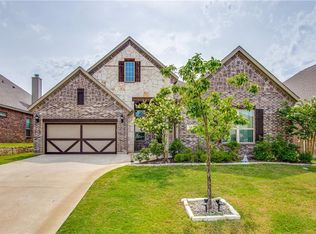
- $561,2004 bd3 ba2.9k sqft112 Magnolia Ln, Hickory Creek, TX 75065Off Market
- $578,0003 bd2 ba4k sqft100 Magnolia Ln, Hickory Creek, TX 75065Off Market
- $589,0003 bd2 ba2.9k sqft107 Magnolia Ln, Hickory Creek, TX 75065Off Market
- $579,4004 bd4 ba3.5k sqft109 Magnolia Ln, Hickory Creek, TX 75065Off Market
Nearby schools
GreatSchools rating
- 5/10Corinth Elementary SchoolGrades: PK-5Distance: 0.7 mi
- 6/10Lake Dallas Middle SchoolGrades: 6-8Distance: 1.3 mi
- 6/10Lake Dallas High SchoolGrades: 9-12Distance: 1.1 mi
Schools provided by the listing agent
- Elementary: Corinth
- Middle: Lake Dallas
- High: Lake Dallas
- District: Lake Dallas ISD
Source: NTREIS. This data may not be complete. We recommend contacting the local school district to confirm school assignments for this home.
Get a cash offer in 3 minutes
Find out how much your home could sell for in as little as 3 minutes with a no-obligation cash offer.
Estimated market value
$562,300
Get a cash offer in 3 minutes
Find out how much your home could sell for in as little as 3 minutes with a no-obligation cash offer.
Estimated market value
$562,300
- Texas
- Denton County
- Hickory Creek
- 75065
- 106 Magnolia Ln
Nearby cities
Nearby zip codes
Other Hickory Creek Topics
