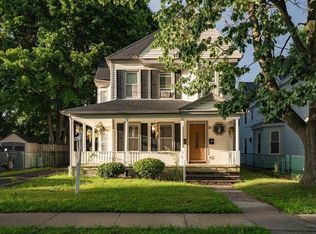
This completely renovated 1764 Federalist, historic home in the heart of quaint Blandford, Ma features a beautiful, new custom-built kitchen with quartzite countertops, all new, energy efficient appliances, and dedicated space for a coffee/wine bar and eat-in dining. Off the kitchen is a grand dining room with original fireplace and freshly refinished hardwood floors. The first floor also features and large living room with fireplace, a newly remodeled bathroom with quartzite countertops, a bedroom that can serve as an office, and first-floor laundry. From the foyer, head up the staircase with the original wooden banister and you will find four ample bedrooms: two with fresh carpet and two with original King's board floors, plus a full bath with quartzite counters and large bathtub. The attic offers additional space that can be finished for a bonus room and the two-car attached garage has heat for the car enthusiast. A large, partially fenced-in backyard presents space for recreation and relaxation. Watson Park, the town library, country store, and house of worship are all a brief walk. A short commute to Westfield and surrounding towns, this home offers the space and modern comforts you are looking for with antique charm! Other updates include a new gas-fired, high efficiency condensate boiler, electrical upgrades, a new propane fired water heater, new gutters, new sump pump, updated plumbing, all new lighting and fresh paint. All you have to do is move in and enjoy your spacious and beautifully renovated home!
For sale
$525,000
106 Main St, Blandford, MA 01008
5beds
2,910sqft
Single Family Residence
Built in 1764
0.36 Acres Lot
$519,400 Zestimate®
$180/sqft
$-- HOA
What's special
First-floor laundryNew guttersFreshly refinished hardwood floorsAll new lightingEat-in diningFour ample bedroomsLarge partially fenced-in backyard
- 13 hours |
- 28 |
- 2 |
Zillow last checked:
Listing updated:
Listed by:
Jessica Sperry 413-328-9252,
Maverick Realty 860-978-5388
Source: MLS PIN,MLS#: 73568278
Facts & features
Interior
Bedrooms & bathrooms
- Bedrooms: 5
- Bathrooms: 2
- Full bathrooms: 2
- Main level bathrooms: 1
Primary bedroom
- Features: Closet, Flooring - Laminate
- Level: First
Bedroom 2
- Features: Closet, Flooring - Hardwood
- Level: Second
Bedroom 3
- Features: Closet, Flooring - Hardwood
- Level: Second
Bedroom 4
- Features: Ceiling Fan(s), Closet, Flooring - Wall to Wall Carpet
- Level: Second
Bedroom 5
- Features: Closet, Flooring - Wall to Wall Carpet
- Level: Second
Bathroom 1
- Features: Bathroom - Full, Bathroom - Tiled With Shower Stall, Flooring - Laminate, Countertops - Stone/Granite/Solid
- Level: Main,First
Bathroom 2
- Features: Bathroom - Full, Bathroom - Tiled With Tub, Flooring - Laminate, Countertops - Stone/Granite/Solid
- Level: Second
Dining room
- Features: Flooring - Hardwood, Paints & Finishes - Low VOC
- Level: First
Kitchen
- Features: Flooring - Laminate, Dining Area, Countertops - Stone/Granite/Solid, Kitchen Island, Cabinets - Upgraded, Paints & Finishes - Low VOC, Recessed Lighting, Stainless Steel Appliances, Wine Chiller, Gas Stove, Lighting - Pendant, Lighting - Overhead
- Level: First
Living room
- Features: Flooring - Hardwood, Paints & Finishes - Low VOC
- Level: First
Heating
- Baseboard, Natural Gas
Cooling
- None
Appliances
- Included: Water Heater, ENERGY STAR Qualified Refrigerator, ENERGY STAR Qualified Dishwasher, Range
- Laundry: Main Level, Gas Dryer Hookup, Washer Hookup, First Floor
Features
- Walk-up Attic
- Flooring: Wood, Carpet
- Basement: Full,Bulkhead,Sump Pump,Dirt Floor,Unfinished
- Number of fireplaces: 2
- Fireplace features: Dining Room, Kitchen, Living Room, Bedroom
Interior area
- Total structure area: 2,910
- Total interior livable area: 2,910 sqft
- Finished area above ground: 2,910
Property
Parking
- Total spaces: 6
- Parking features: Attached, Shared Driveway, Paved
- Attached garage spaces: 2
- Uncovered spaces: 4
Features
- Exterior features: Cabana, Rain Gutters, Professional Landscaping, Fenced Yard
- Fencing: Fenced
Lot
- Size: 0.36 Acres
Details
- Additional structures: Cabana
- Parcel number: M:109 B:0 L:16,3872512
- Zoning: 1
Construction
Type & style
- Home type: SingleFamily
- Architectural style: Colonial,Federal
- Property subtype: Single Family Residence
Materials
- Frame
- Foundation: Stone
- Roof: Shingle
Condition
- Year built: 1764
Utilities & green energy
- Electric: 220 Volts
- Sewer: Private Sewer
- Water: Public
- Utilities for property: for Gas Range, Washer Hookup
Community & HOA
Community
- Features: Park, Golf, House of Worship
HOA
- Has HOA: No
Location
- Region: Blandford
Financial & listing details
- Price per square foot: $180/sqft
- Tax assessed value: $432,500
- Annual tax amount: $5,065
- Date on market: 8/26/2026
Estimated market value
$519,400
$493,000 - $545,000
$2,873/mo
Price history
| Date | Event | Price |
|---|---|---|
| 8/26/2026 | Listed for sale | $525,000+147.4%$180/sqft |
Source: MLS PIN #73568278 Report a problem | ||
| 8/11/2025 | Sold | $212,167+51.7%$73/sqft |
Source: MLS PIN #73406432 Report a problem | ||
| 7/18/2025 | Listed for sale | $139,900-33.3%$48/sqft |
Source: MLS PIN #73406432 Report a problem | ||
| 3/31/2019 | Listing removed | $209,900$72/sqft |
Source: Petri, Dickinson & Gallagher Real Estate #72389741 Report a problem | ||
| 2/15/2019 | Price change | $209,900-22.2%$72/sqft |
Source: Petri, Dickinson & Gallagher Real Estate #72389741 Report a problem | ||
| 1/2/2019 | Price change | $269,900-3.6%$93/sqft |
Source: Petri, Dickinson & Gallagher Real Estate #72389741 Report a problem | ||
| 10/29/2018 | Price change | $279,900-1.8%$96/sqft |
Source: Petri, Dickinson & Gallagher Real Estate #72389741 Report a problem | ||
| 10/19/2018 | Price change | $284,900-1.7%$98/sqft |
Source: Petri, Dickinson & Gallagher Real Estate #72389741 Report a problem | ||
| 9/25/2018 | Price change | $289,900-1.7%$100/sqft |
Source: Petri, Dickinson & Gallagher Real Estate #72389741 Report a problem | ||
| 9/23/2018 | Price change | $294,900-3%$101/sqft |
Source: Petri, Dickinson & Gallagher Real Estate #72389741 Report a problem | ||
| 9/20/2018 | Price change | $304,000-6.5%$104/sqft |
Source: Petri, Dickinson & Gallagher Real Estate #72389741 Report a problem | ||
| 9/16/2018 | Price change | $325,000-1.2%$112/sqft |
Source: Petri, Dickinson & Gallagher Real Estate #72389741 Report a problem | ||
| 9/13/2018 | Price change | $329,000-2.9%$113/sqft |
Source: Petri, Dickinson & Gallagher Real Estate #72389741 Report a problem | ||
| 9/6/2018 | Listed for sale | $339,000+151.1%$116/sqft |
Source: Petri, Dickinson & Gallagher Real Estate #72389741 Report a problem | ||
| 8/24/1995 | Sold | $135,000$46/sqft |
Source: Public Record Report a problem | ||
Public tax history
| Year | Property taxes | Tax assessment |
|---|---|---|
| 2025 | $5,065 +3.7% | $432,500 +2.5% |
| 2024 | $4,884 -3.4% | $422,100 +14.1% |
| 2023 | $5,054 +6.4% | $370,000 +15.3% |
| 2022 | $4,748 -3.3% | $321,000 +16.1% |
| 2021 | $4,909 +1% | $276,400 +1% |
| 2020 | $4,859 +3.2% | $273,600 |
| 2019 | $4,709 +1.6% | $273,600 +3.7% |
| 2018 | $4,637 +3.7% | $263,900 |
| 2017 | $4,470 +3.2% | $263,900 |
| 2016 | $4,331 +6.8% | $263,900 +0.5% |
| 2015 | $4,056 +0.9% | $262,700 |
| 2014 | $4,019 +3.4% | $262,700 -0.7% |
| 2013 | $3,886 +3.8% | $264,500 -1.9% |
| 2012 | $3,743 +3.4% | $269,700 -1.1% |
| 2011 | $3,621 +5.2% | $272,700 |
| 2010 | $3,441 +2.5% | $272,700 +5% |
| 2009 | $3,357 +18.1% | $259,800 -2.6% |
| 2008 | $2,842 +13.5% | $266,600 +10.9% |
| 2007 | $2,504 +11.7% | $240,300 +7.2% |
| 2006 | $2,241 -10% | $224,100 +10% |
| 2005 | $2,490 -11.2% | $203,800 -0.1% |
| 2004 | $2,804 +2.1% | $204,100 +30.3% |
| 2003 | $2,745 +8.8% | $156,600 |
| 2002 | $2,524 | $156,600 |
Find assessor info on the county website
Monthly payment
Est. payment
Payment breakdown
Explore the cost of this home by adjusting the details. Changes won't be saved.Climate risks
Neighborhood: 01008
Nearby schools
GreatSchools rating
- 5/10Chester Elementary SchoolGrades: PK-5Distance: 8.7 mi
- 4/10Gateway Regional High SchoolGrades: 6-12Distance: 5.7 mi
- NAGateway Regional Junior High SchoolGrades: 6-8Distance: 5.7 mi
- $276,6008 bd2 ba1.7k sqft108 Main St, Blandford, MA 01008Off Market
- $250,4002 bd1 ba1.4k sqft104 Main St, Blandford, MA 01008Off Market
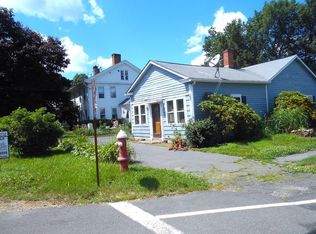
- $395,1004 bd3 ba2.2k sqft110 Main St, Blandford, MA 01008Off Market
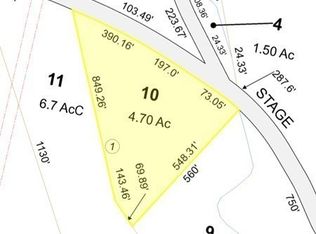
- $30,0004.7 acres31 Russell Stage Rd, Blandford, MA 01008Sold
- $263,4004 bd1 ba1.7k sqft95 Main St, Blandford, MA 01008Off Market
- $347,1003 bd2 ba1.7k sqft2 Russell Stage Rd, Blandford, MA 01008Off Market
- $297,9003 bd1 ba1k sqft4 Russell Stage Rd, Blandford, MA 01008For Sale
- $243,0002 bd1 ba1k sqft100 Main St, Blandford, MA 01008Off Market
A local agent can set up tours, give advice and negotiate with sellers.
Similar homes
- $650,0004 bd2 ba2.7k sqft125 Chester Rd, Blandford, MA 01008For Sale
 MLS ID #73529355, Lori Kroh, Century 21 AllPoints Realty. MLS PIN
 - $298,0003 bd2 ba1.7k sqft78 Main St, Blandford, MA 01008For Sale
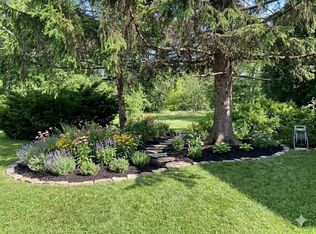 MLS ID #73526486, Rachel Mwankanye, Reva Capital Realty. MLS PIN
 - $499,9003 bd3 ba1.9k sqft705 General Knox Rd, Russell, MA 01071For Sale
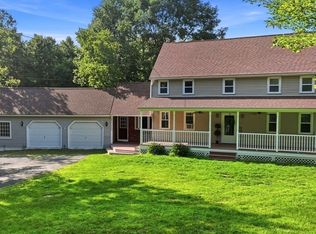 MLS ID #73555862, Jen Wilson Home Team, Berkshire Hathaway HomeServices Realty Professionals. MLS PIN
 - $409,9005 bd2 ba2.4k sqft51 View St, Holyoke, MA 01040For Sale
 MLS ID #73567220, Allen Murray, Home Equity Assets Realty, LLC. MLS PIN
 - $420,0004 bd2 ba1.6k sqft142 Cooper St, Agawam, MA 01001For SaleMLS ID #73567587, Tammy Pinney, eXp Realty LLC. MLS PIN
- $575,0003 bd2 ba1.9k sqft184 Pitcher St, Montgomery, MA 01085For SaleMLS ID #73562358, Stacy Ashton, Ashton Realty Group Inc.. MLS PIN
- $524,9003 bd2 ba1.7k sqft1791 Algerie Rd, Otis, MA 01253For SaleMLS ID #73521350, Suzanne Bergeron, Naples Realty Group. MLS PIN
- $429,0003 bd2 ba1.8k sqft121 Sandy Brook Tpke, Sandisfield, MA 01255For SaleMLS ID #250617, Paul Reed, WILLIAM RAVEIS - BERKSHIRE. BCMLS
- $529,9006 bd4 ba2.4k sqft9-11 James St, Holyoke, MA 01040For SaleMLS ID #73567186, Juvil Medina, Naples Realty Group. MLS PIN
- $514,0004 bd3 ba2.4k sqft116 Pleasant St, Holyoke, MA 01040For SaleMLS ID #73561749, Lindsey Rothschild, River Flows Realty LLC. MLS PIN
- $660,0005 bd3 ba2.4k sqft23 Old Blandford Rd, East Otis, MA 01029For SaleMLS ID #73522628, Laura Kuhnel, Real Broker MA, LLC. MLS PIN
- $474,9993 bd2 ba1.7k sqft297 Montgomery Rd, Westfield, MA 01085For SaleMLS ID #73556403, Kimberly Diamond, Berkshire Hathaway HomeServices Realty Professionals. MLS PIN
- $479,0005 bd3 ba2.2k sqft434 College Hwy, Southwick, MA 01077For SaleMLS ID #73512791, Kempf-Vanderburgh Realty Consultants, Kempf-Vanderburgh Realty Consultants, Inc.. MLS PIN
- $549,9004 bd2 ba2.1k sqft42 Water St, Leeds, MA 01053For SaleMLS ID #73564622, Holly Young, Delap Real Estate LLC. MLS PIN
- $639,0004 bd3 ba2.4k sqft35 Day Ave, Northampton, MA 01060For SaleMLS ID #73567117, Kristen Dangora, Brick & Mortar Northampton. MLS PIN
- $465,0004 bd2 ba2.1k sqft26 Oliver St, Easthampton, MA 01027For SaleMLS ID #73564541, Holly Young, Delap Real Estate LLC. MLS PIN
- $499,9004 bd2 ba1.9k sqft55 Southampton Rd, Westhampton, MA 01027For SaleMLS ID #73536571, Team Cuoco, Cuoco & Co. Real Estate. MLS PIN
- $344,9004 bd2 ba1.8k sqft1572 Main Rd, Granville, MA 01034For SaleMLS ID #73557297, Nicole Satkowski, RE/MAX Compass. MLS PIN
- $569,0003 bd3 ba2.7k sqft187 Ridge Rd, Worthington, MA 01098For SaleMLS ID #73526598, Carla Ness, Delap Real Estate LLC. MLS PIN
- $570,0004 bd3 ba2.3k sqft26 Laro Rd, Southwick, MA 01077For SaleMLS ID #73540339, Willette Montgomery, Keller Williams Realty. MLS PIN
