Skip main navigation
Off market
  • Price Unknown

    106 Main St, Ferryville, WI 54628

    2beds
    2,330sqft
    Unknown
    Built in 1900
    -- sqft lot
    $-- Zestimate®
    $--/sqft
    $757 Estimated rent

    Home value

    Not available

    Estimated sales range

    Not available

    $757/mo

    Zestimate® history
    Loading
    Loading...

    Owner options

    List your home for rent

    $757/mo

    Rent Zestimate®

    Find your next renter with Zillow Rental Manager. Plus, with online applications, you can quickly screen prospective tenants – for free.

    Learn more

    $757/mo

    Rent Zestimate®

    Refinance and save

    Refinancing to a lower rate could help reduce your monthly payments and save thousands over the life of the loan.

    See today's rates

    Explore your selling options

    Work with a Zillow partner agent

    Leverage their expertise and Zillow's premium Showcase listings to get your home seen by more buyers.

    Get started

    List with your own agent

    Get your home in front of millions of buyers by listing it on Zillow.

    Learn how to do it

    Sell it yourself

    Take full control of how buyers see your home on Zillow by listing For Sale by Owner (FSBO).

    List your home

    What's special

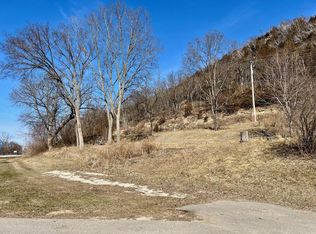
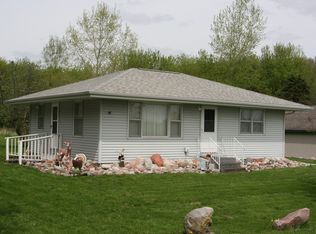
    Swing Inn restaurant and bar. Amazing value for this home & an income-producing business! Well established, popular bar/restaurant known for good ole home-cooked food, service and cleanliness. Located along the Great River Road, the clientele is a mixture of local folks, visitors and vacation goers! There is a 50-person seating capacity in the dinning room, and another 25 at the bar, include gorgeous views of the Mississippi River. Comfortable living in the upper 2 bedroom unit that could be rented out or you could live where you work. The assets alone are worth more than the asking price! Don't miss out!

    This property is off market, which means it's not currently listed for sale or rent on Zillow. This may be different from what's available on other websites or public sources.

    Facts & features

    Interior

    Bedrooms & bathrooms
    • Bedrooms: 2
    • Bathrooms: 1
    • Full bathrooms: 1
    Heating
    • Forced air, Gas
    Cooling
    • Central
    Appliances
    • Included: Range / Oven, Refrigerator
    Features
    • Flooring: Linoleum / Vinyl
    • Has fireplace: No
    Interior area
    • Total interior livable area: 2,330 sqft

    Property

    Parking
    • Parking features: On-street
    Features
    • Exterior features: Wood
    • Has view: Yes
    • View description: Water
    • Has water view: Yes
    • Water view: Water
    Lot
    • Size: 8,712 sqft

    Construction

    Type & style
    • Home type: Unknown
    Materials
    • Roof: Metal
    Condition
    • Year built: 1900

    Community & neighborhood

    Location
    • Region: Ferryville

    Other

    Other facts
    • Water/Waste: Municipal sewer, Joint well
    • Type: 2 story
    • Master BedRm Lvl: U
    • Bedroom 2 Lvl: U
    • Fuel: Liquid propane
    • Waterfront: Waterview-No frontage
    • Laundry Level: U
    • Kitchen Lvl: U
    • Living Room Lvl: U
    • Source of Fin SqFt: Seller
    • Source of Est. Acres: Assessor
    • Architecture: Bi-level
    • Source of Year Built: Other

    Price history

    DateEventPrice
    3/24/2021Listing removed--
    Source: Owner Report a problem
    10/11/2018Listing removed$195,900$84/sqft
    Source: Owner Report a problem
    7/12/2018Listed for sale$195,900-6.7%$84/sqft
    Source: Owner Report a problem
    1/5/2018Listing removed$209,900$90/sqft
    Source: CENTURY 21 Affiliated #1794297 Report a problem
    2/6/2017Price change$209,900-11.8%$90/sqft
    Source: Century 21 Affiliated #1794297 Report a problem
    8/5/2015Listed for sale$238,000$102/sqft
    Source: Vflyer Homes Report a problem

    Public tax history

    Tax history is unavailable.

    Neighborhood: 54628

    Nearby schools

    GreatSchools rating
    Schools provided by the listing agent
    • Elementary: Prairie View
    • Middle: De Soto
    • High: De Soto
    • District: De Soto

    Source: The MLS. This data may not be complete. We recommend contacting the local school district to confirm school assignments for this home.