Welcome to this stunning, meticulously maintained home in the sought-after Ravenwing neighborhood of Winchester! Offering over 4,700 finished sq ft across three levels, this upscale property features 5 spacious bedrooms, 4 full baths, 1 half bath, and multiple flex rooms. The beautifully manicured front grounds elegantly showcase the home's stately brick façade, creating a timeless and sophisticated first impression. The main level showcases a traditional floor plan with elegant finishes, including crown molding, tray ceilings, and recessed lighting. A dedicated office with glass doors and custom library shelving, a sitting room, and a formal dining room set the tone. The newly tiled foyer flows into the open-concept kitchen, dining, and living space—perfect for entertaining. The kitchen is a chef’s dream with upgraded countertops, stainless steel appliances, ample cabinets with pull out shelving, and an oversized island. The family room includes a cozy gas fireplace and a custom built-in entertainment center. Step outside to a stunning Veranda with an open beam design and timer lighting under the deck—perfect for relaxing evenings or morning coffee. The open-air transition to the fully fenced backyard includes raised planter and herb gardening boxes, and mature landscaping adds privacy and charm. Upstairs, enjoy two staircases for convenience, transom windows in several rooms, and a spacious bonus room with a window seat and built-ins—ideal as a playroom, craft space, or lounge. The huge walk-up attic offers additional potential. The luxurious owner’s suite features a custom walk-in closet system, soaking tub, and a tiled shower with recessed niche and glass doors. All bedrooms are generously sized with large closets and granite-topped bathrooms. The fully finished basement offers a custom wine nook with shelving and drawers, two flex rooms (one currently being used as a gym), a wet bar with wine fridge, floating shelves above the counters with lighting that add style, and a large multipurpose space perfect for entertaining or movie nights. Ample storage throughout with numerous closets and storage areas. Additional upgrades include a new roof, updated fixtures, water softener, privacy fence, and newer appliances. Nestled in an upscale cul-de-sac and located near commuter routes, Shenandoah University, Jim Barnett Park, downtown Winchester, dining, shopping, vineyards/breweries, music venues, and more—this home blends timeless elegance with modern comfort.
Sold for $764,900
$764,900
106 Maitland Ct, Winchester, VA 22602
5beds
4,786sqft
Single Family Residence
Built in 2004
0.28 Acres Lot
$803,400 Zestimate®
$160/sqft
$3,325 Estimated rent
Home value
$803,400
$723,000 - $900,000
$3,325/mo
Zestimate® history
Owner options
List your home for rent
$3,325/mo
Rent Zestimate®
Find your next renter with Zillow Rental Manager. Plus, with online applications, you can quickly screen prospective tenants – for free.
$3,325/mo
Rent Zestimate®
Refinance and save
$4,581/mo
Est. payment
Refinancing to a lower rate could help reduce your monthly payments and save thousands over the life of the loan.
$4,581/mo
Est. payment
Explore your selling options
Work with a Zillow partner agent
Leverage their expertise and Zillow's premium Showcase listings to get your home seen by more buyers.
Get startedList with your own agent
Get your home in front of millions of buyers by listing it on Zillow.
Learn how to do itSell it yourself
Take full control of how buyers see your home on Zillow by listing For Sale by Owner (FSBO).
List your homeWhat's special
Privacy fenceCozy gas fireplaceFully finished basementFully fenced backyardCustom built-in entertainment centerOpen beam designElegant finishes
Zillow last checked:
Listing updated:
Listed by:
Jaclyn Michelle 540-514-2189,
Berkshire Hathaway HomeServices PenFed Realty
Bought with:
Toni Carone, 0225238554
Long & Foster Real Estate, Inc.
Source: Bright MLS,MLS#: VAFV2033358
Facts & features
Interior
Bedrooms & bathrooms
- Bedrooms: 5
- Bathrooms: 5
- Full bathrooms: 4
- 1/2 bathrooms: 1
- Main level bathrooms: 1
Rooms
- Room types: Dining Room, Primary Bedroom, Sitting Room, Bedroom 2, Bedroom 3, Kitchen, Family Room, Bedroom 1, Exercise Room, Laundry, Office, Recreation Room, Utility Room, Bathroom 1, Bathroom 2, Attic, Bonus Room, Primary Bathroom, Full Bath, Half Bath
Primary bedroom
- Level: Upper
Bedroom 1
- Level: Upper
Bedroom 2
- Level: Upper
Bedroom 3
- Level: Upper
Primary bathroom
- Level: Upper
Bathroom 1
- Level: Upper
Bathroom 2
- Level: Upper
Other
- Features: Attic - Walk-Up, Attic - Floored
- Level: Upper
Bonus room
- Level: Upper
Bonus room
- Level: Lower
Dining room
- Level: Main
Exercise room
- Level: Lower
Family room
- Level: Main
Other
- Level: Lower
Half bath
- Level: Main
Kitchen
- Level: Main
Kitchen
- Features: Countertop(s) - Solid Surface, Dining Area, Wet Bar
- Level: Lower
Laundry
- Level: Main
Office
- Level: Main
Recreation room
- Level: Lower
Sitting room
- Level: Main
Utility room
- Level: Lower
Heating
- Forced Air, Natural Gas
Cooling
- Ceiling Fan(s), Central Air, Electric
Appliances
- Included: Microwave, Dishwasher, Disposal, Dryer, Exhaust Fan, Oven/Range - Gas, Refrigerator, Stainless Steel Appliance(s), Washer, Water Heater, Water Conditioner - Owned, Water Treat System, Electric Water Heater
- Laundry: Has Laundry, Upper Level, Laundry Room
Features
- 2nd Kitchen, Additional Stairway, Attic, Bathroom - Stall Shower, Bathroom - Tub Shower, Bathroom - Walk-In Shower, Soaking Tub, Built-in Features, Ceiling Fan(s), Combination Kitchen/Living, Chair Railings, Crown Molding, Dining Area, Open Floorplan, Floor Plan - Traditional, Formal/Separate Dining Room, Kitchen - Gourmet, Kitchen Island, Pantry, Recessed Lighting, Upgraded Countertops, Wainscotting, Wine Storage, 9'+ Ceilings, Dry Wall, Tray Ceiling(s), Vaulted Ceiling(s)
- Flooring: Ceramic Tile, Hardwood, Engineered Wood, Wood
- Windows: Window Treatments
- Basement: Partial,Finished,Interior Entry,Windows
- Number of fireplaces: 1
- Fireplace features: Glass Doors, Gas/Propane, Mantel(s)
Interior area
- Total structure area: 4,786
- Total interior livable area: 4,786 sqft
- Finished area above ground: 3,415
- Finished area below ground: 1,371
Property
Parking
- Total spaces: 2
- Parking features: Garage Faces Front, Garage Door Opener, Inside Entrance, Oversized, Attached, Driveway, Off Street
- Attached garage spaces: 2
- Has uncovered spaces: Yes
Accessibility
- Accessibility features: None
Features
- Levels: Three
- Stories: 3
- Patio & porch: Deck, Patio, Roof, Roof Deck
- Exterior features: Lighting, Rain Gutters, Sidewalks, Street Lights
- Pool features: None
- Has spa: Yes
- Spa features: Bath
- Fencing: Privacy,Back Yard
Lot
- Size: 0.28 Acres
- Features: Backs to Trees, Cul-De-Sac, Landscaped, Level, No Thru Street, Rear Yard
Details
- Additional structures: Above Grade, Below Grade
- Parcel number: 64G 2 4 219
- Zoning: RP
- Special conditions: Standard
Construction
Type & style
- Home type: SingleFamily
- Architectural style: Contemporary,Traditional
- Property subtype: Single Family Residence
Materials
- Vinyl Siding, Brick
- Foundation: Permanent
- Roof: Architectural Shingle
Condition
- Excellent
- New construction: No
- Year built: 2004
Utilities & green energy
- Sewer: Public Sewer
- Water: Public
- Utilities for property: Fiber Optic, Other Internet Service
Community & HOA
Community
- Subdivision: Frederick County
HOA
- Has HOA: Yes
- HOA fee: $150 annually
- HOA name: RAVENWING HOMEOWNERS ASSOCIATION
Location
- Region: Winchester
Financial & listing details
- Price per square foot: $160/sqft
- Tax assessed value: $480,200
- Annual tax amount: $2,929
- Date on market: 4/17/2025
- Listing agreement: Exclusive Right To Sell
- Inclusions: Washer, Dryer, Exterior Lighting Under Deck.
- Ownership: Fee Simple
Price history
| Date | Event | Price |
|---|---|---|
| 6/12/2025 | Sold | $764,900$160/sqft |
Source:  Bright MLS #VAFV2033358 Report a problem Bright MLS #VAFV2033358 Report a problem | ||
| 4/30/2025 | Pending sale | $764,900$160/sqft |
Source: Bright MLS #VAFV2033358 Report a problem | ||
| 4/17/2025 | Listed for sale | $764,900+49.5%$160/sqft |
Source: Bright MLS #VAFV2033358 Report a problem | ||
| 9/16/2020 | Sold | $511,500+2.3%$107/sqft |
Source: Public Record Report a problem | ||
| 8/6/2020 | Listed for sale | $499,900+29.3%$104/sqft |
Source: ICON Real Estate, LLC #VAFV158770 Report a problem | ||
| 2/18/2016 | Sold | $386,500-3.4%$81/sqft |
Source: Agent Provided Report a problem | ||
| 1/30/2016 | Pending sale | $399,900$84/sqft |
Source: Berkshire Hathaway HomeServices PenFed Realty #FV8757429 Report a problem | ||
| 10/23/2015 | Price change | $399,900-2.4%$84/sqft |
Source: Berkshire Hathaway HomeServices PenFed Realty #FV8757429 Report a problem | ||
| 9/25/2015 | Listed for sale | $409,900-9.8%$86/sqft |
Source: Berkshire Hathaway HomeServices PenFed Realty #FV8757429 Report a problem | ||
| 10/5/2004 | Sold | $454,370+410.5%$95/sqft |
Source: Public Record Report a problem | ||
| 2/23/2004 | Sold | $89,000$19/sqft |
Source: Public Record Report a problem | ||
Public tax history
| Year | Property taxes | Tax assessment |
|---|---|---|
| 2025 | $3,123 -3.6% | $650,600 +2.5% |
| 2024 | $3,238 | $634,900 |
| 2023 | $3,238 +121.1% | $634,900 +32.2% |
| 2022 | $1,465 | $480,200 |
| 2021 | $1,465 -42.1% | $480,200 +10.5% |
| 2020 | $2,532 -50% | $434,400 +4.7% |
| 2019 | $5,063 +109.6% | $415,000 +4.8% |
| 2018 | $2,415 +2.5% | $395,900 +0.8% |
| 2017 | $2,356 -0.5% | $392,700 -0.5% |
| 2016 | $2,368 +7.1% | $394,700 |
| 2015 | $2,210 +133.7% | $394,700 +23% |
| 2014 | $946 | $320,900 |
| 2013 | -- | $320,900 -0.8% |
| 2012 | -- | $323,400 |
| 2011 | -- | $323,400 -14.7% |
| 2010 | -- | $379,000 |
| 2009 | -- | $379,000 -14.5% |
| 2008 | -- | $443,500 |
| 2007 | -- | $443,500 |
Find assessor info on the county website
Neighborhood: 22602
Nearby homes
- $561,6004 bd3 ba2.4k sqft104 Maitland Ct, Winchester, VA 22602Off Market
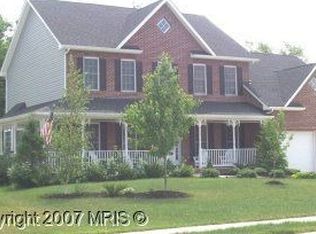
- $567,6005 bd5 ba3k sqft108 Maitland Ct, Winchester, VA 22602Off Market
- $598,5003 bd3 ba3.3k sqft133 Oak Ridge Ln, Winchester, VA 22602Off Market
- $566,0004 bd4 ba2.6k sqft102 Maitland Ct, Winchester, VA 22602Off Market
- $615,4004 bd4 ba3k sqft105 Maitland Ct, Winchester, VA 22602Off Market
- $620,0004 bd3 ba3.1k sqft103 Maitland Ct, Winchester, VA 22602Off Market
- $761,0004 bd4 ba2.4k sqft111 Maitland Ct, Winchester, VA 22602Off Market
- $592,1004 bd3 ba2.7k sqft106 Orkney Dr, Winchester, VA 22602Off Market
Nearby schools
GreatSchools rating
- 4/10Evendale Elementary SchoolGrades: PK-5Distance: 2.7 mi
- 5/10Admiral Richard E. Byrd Middle SchoolGrades: 6-8Distance: 2.8 mi
- 4/10Millbrook High SchoolGrades: 9-12Distance: 2.6 mi
Schools provided by the listing agent
- District: Frederick County Public Schools
Source: Bright MLS. This data may not be complete. We recommend contacting the local school district to confirm school assignments for this home.
Get a cash offer in 3 minutes
Find out how much your home could sell for in as little as 3 minutes with a no-obligation cash offer.
Estimated market value
$803,400
Get a cash offer in 3 minutes
Find out how much your home could sell for in as little as 3 minutes with a no-obligation cash offer.
Estimated market value
$803,400
- Virginia
- Frederick County
- Winchester
- 22602
- 106 Maitland Ct
Nearby cities
Nearby zip codes
Other Winchester Topics
