Skip main navigation
Off market
  • $399,800

    106 Mandalay Dr, Bear, DE 19701

    3beds
    1,850sqft
    Twin/Semi-Detached
    Built in 2002
    3,484 Square Feet Lot
    $399,800 Zestimate®
    $216/sqft
    $2,701 Estimated rent

    Home value

    $399,800

    $380,000 - $420,000

    $2,701/mo

    Zestimate® history
    Loading
    Loading...

    Owner options

    List your home for rent

    $2,701/mo

    Rent Zestimate®

    Find your next renter with Zillow Rental Manager. Plus, with online applications, you can quickly screen prospective tenants – for free.

    Learn more

    $2,701/mo

    Rent Zestimate®

    Refinance and save

    $2,604/mo

    Est. payment

    Refinancing to a lower rate could help reduce your monthly payments and save thousands over the life of the loan.

    See today's rates

    $2,604/mo

    Est. payment

    Explore your selling options

    Work with a Zillow partner agent

    Leverage their expertise and Zillow's premium Showcase listings to get your home seen by more buyers.

    Get started

    List with your own agent

    Get your home in front of millions of buyers by listing it on Zillow.

    Learn how to do it

    Sell it yourself

    Take full control of how buyers see your home on Zillow by listing For Sale by Owner (FSBO).

    List your home

    What's special

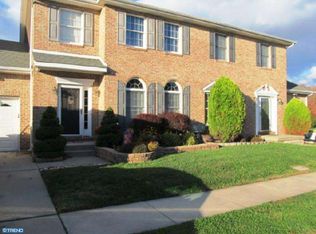
    Brick and siding townhome with too much to offer. Spacious rooms, ample storage and closet space, tasteful updates and located conveniently in close proximity to shopping, transportation, parks and points of interest. First floor with upgraded flooring, Spacious living room/ dinning room area and a renovated kitchen with stainless steel appliances and granite counter tops, kitchen island, pantry and an eat-in area. First floor powder room and laundry room. Access from the kitchen to rear patio backing to neighborhood play area and park. Primary bedroom with walk-in closet and a full bath featuring heated tile floors, soaking tub, double sink and double shower. Two additional bedrooms with double closets and a full bath complete the second floor. Finished lower level with powder room, dry bar area and game room, ample storage and an oversized attached garage make this home a must see! Appo schools feeder pattern completes the package! Take a look and you won't be disappointed.

    This property is not currently displayed as for sale or rent on Zillow. This may be different from what's on other websites or public sources.

    Facts & features

    Interior

    Bedrooms & bathrooms
    • Bedrooms: 3
    • Bathrooms: 4
    • Full bathrooms: 2
    • 1/2 bathrooms: 2
    Heating
    • Forced air
    Cooling
    • Central
    Appliances
    • Included: Dishwasher, Microwave
    Features
    • Flooring: Carpet
    • Basement: Partially finished
    Interior area
    • Total interior livable area: 1,850 sqft
    • Finished area below ground: 0

    Property

    Parking
    • Total spaces: 3
    • Parking features: Garage - Attached
    Features
    • Exterior features: Other, Vinyl, Brick
    Lot
    • Size: 3,484 Square Feet
    Details
    • Parcel number: 1103740201
    • Special conditions: Standard

    Construction

    Type & style
    • Home type: Townhouse
    • Architectural style: Colonial
    • Property subtype: Twin/Semi-Detached
    Materials
    • Foundation: Crawl/Raised
    • Roof: Asphalt
    Condition
    • Year built: 2002

    Community & HOA

    HOA
    • Has HOA: Yes
    • HOA fee: $150 monthly
    Location
    • Region: Bear

    Financial & listing details

    • Price per square foot: $216/sqft
    • Tax assessed value: $399,700

    Price history

    DateEventPrice
    7/27/2021Sold$350,000+8.7%$189/sqft
    Source: Public Record Report a problem
    6/3/2021Pending sale$322,000$174/sqft
    Source: Long & Foster Broker Feed #DENC527100 Report a problem
    5/26/2021Listing removed--
    Source: Long & Foster Broker Feed Report a problem
    5/21/2021Listed for sale$322,000+13.4%$174/sqft
    Source: Long & Foster Broker Feed #DENC527100 Report a problem
    3/20/2020Sold$284,000-2%$154/sqft
    Source: Public Record Report a problem
    3/20/2020Listed for sale$289,900$157/sqft
    Source: RE/MAX of Wilmington #DENC491878 Report a problem
    1/7/2020Pending sale$289,900$157/sqft
    Source: RE/MAX of Wilmington #DENC491878 Report a problem
    12/7/2019Listed for sale$289,900+56.5%$157/sqft
    Source: RE/MAX Of Wilmington-Limestone Rd #DENC491878 Report a problem
    12/6/2013Sold$185,250-25.9%$100/sqft
    Source: Public Record Report a problem
    10/24/2013Price change$249,900+2%$135/sqft
    Source: RE/MAX OF WILMINGTON #6270931 Report a problem
    10/1/2013Price change$245,000-2%$132/sqft
    Source: RE/MAX OF WILMINGTON #6270931 Report a problem
    8/28/2013Listed for sale$250,000+117.4%$135/sqft
    Source: RE/MAX OF WILMINGTON #6270931 Report a problem
    6/28/2011Sold$115,000-50%$62/sqft
    Source: Public Record Report a problem
    2/2/2011Price change$230,000-4.2%$124/sqft
    Source: MyhomeXperts@ RE/MAX of Wilmington #5822547 Report a problem
    1/13/2011Listed for sale$240,000-11.8%$130/sqft
    Source: Re/Max of Wilmington #5822547 Report a problem
    11/30/2005Sold$272,000+72.2%$147/sqft
    Source: Public Record Report a problem
    11/8/2002Sold$157,930$85/sqft
    Source: Public Record Report a problem

    Public tax history

    YearProperty taxesTax assessment
    2025-- $399,700 +513%
    2024$2,817 +17%$65,200
    2023$2,409 -0.1%$65,200
    2022$2,412 +1.3%$65,200
    2021$2,382 +1.4%$65,200
    2020$2,349 +7.7%$65,200
    2019$2,180 +7.8%$65,200
    2017$2,022 +9.8%$65,200
    2016$1,842 $65,200
    2015$1,842 +2.6%$65,200
    2014$1,795 $65,200
    2013-- $65,200
    2012-- $65,200
    2011-- $65,200
    2010-- $65,200
    2009-- $65,200
    2008-- $65,200
    2007-- $65,200
    2006-- $65,200
    2005-- $65,200
    2004-- $65,200
    2003-- $65,200 +2407.7%
    2002-- $2,600
    2001-- $2,600
    Find assessor info on the county website

    Neighborhood: 19701

    Nearby schools

    GreatSchools rating
    Schools provided by the listing agent
    • Elementary: LOREWOOD GROVE
    • Middle: ALFRED G. WATERS
    • High: APPOQUINIMINK
    • District: APPOQUINIMINK

    Source: The MLS. This data may not be complete. We recommend contacting the local school district to confirm school assignments for this home.

    Get a cash offer in 3 minutes
    Find out how much your home could sell for in as little as 3 minutes with a no-obligation cash offer.
    Estimated market value
    $399,800
    Get a cash offer in 3 minutes
    Find out how much your home could sell for in as little as 3 minutes with a no-obligation cash offer.
    Estimated market value
    $399,800