This well-maintained 3 bedroom, 2 bathroom home offers the perfect balance of convenience and country living, just minutes from Lafayette's shopping, dining and entertainment. Step through the front door into a welcoming foyer that opens to the formal dining room and spacious living area. The kitchen features abundant cabinet space, a snack bar and a cozy breakfast area, making it ideal for both every day living and entertaining. A generously sized utility room offers built-in cabinetry for extra storage and leads to a versatile bonus room that's perfect for a home office, hobby room or flex space. The living room is highlighted by a cozy corner fireplace and a large window that fills the space with natural light while overlooking the covered back patio. The primary suite features wood-look laminate flooring while the on suite bath offers double vanities, a spacious shower and relaxing jacuzzi tub. Outside you'll enjoy a covered patio, a fully fenced backyard and an oversized two-car garage. A standout feature of the property is the impressive 15' x 40' x 10' fully insulated, air-conditioned workshop ideal for hobbies, projects, storage or a home-based business.
For sale
$270,000
106 Manhatten Ave, Duson, LA 70529
3beds
1,895sqft
Single Family Residence
Built in 2004
10,454 Square Feet Lot
$267,900 Zestimate®
$142/sqft
$-- HOA
What's special
Oversized two-car garageWelcoming foyerFully fenced backyardCovered patioRelaxing jacuzzi tubSnack barSpacious shower
- 11 days
- 531
- 46
Likely to sell faster than
Zillow last checked:
Listing updated:
Listed by:
Pamela Bergeron,
EXP Realty, LLC 337-522-7554
Source: RAA,MLS#: 2600007692
Facts & features
Interior
Bedrooms & bathrooms
- Bedrooms: 3
- Bathrooms: 2
- Full bathrooms: 2
Heating
- Natural Gas
Cooling
- Central Air
Appliances
- Included: Dishwasher, Microwave, Refrigerator, Electric Stove Con
- Laundry: Electric Dryer Hookup, Washer Hookup
Features
- Crown Molding, Double Vanity, Separate Shower, Special Bath, Tile Counters
- Flooring: Concrete, Laminate, Tile
- Windows: Window Treatments, Aluminum Frames
- Number of fireplaces: 1
- Fireplace features: 1 Fireplace
Interior area
- Total interior livable area: 1,895 sqft
Property
Parking
- Total spaces: 2
- Parking features: Garage, Garage Faces Side
- Garage spaces: 2
- Has uncovered spaces: Yes
Features
- Stories: 1
- Patio & porch: Open
- Exterior features: Lighting
- Fencing: Wood
Lot
- Size: 10,454 Square Feet
- Dimensions: 34 x 84
- Features: 0 to 0.5 Acres, Level
Details
- Additional structures: Storage, Workshop
- Parcel number: 6166405
- Zoning: Residential
Construction
Type & style
- Home type: SingleFamily
- Architectural style: Traditional
- Property subtype: Single Family Residence
Materials
- Brick Veneer, HardiPlank Type, Frame
- Foundation: Slab
- Roof: Composition
Condition
- Resale
- Year built: 2004
Utilities & green energy
- Electric: Elec: SLEMCO
- Gas: Gas: Delta Utilities
- Sewer: Public Sewer
Community & HOA
Community
- Subdivision: Ridgeland Estates
Location
- Region: Duson
Financial & listing details
- Price per square foot: $142/sqft
- Date on market: 8/18/2026
- Electric utility on property: Yes
Estimated market value
$267,900
$255,000 - $281,000
$1,890/mo
Price history
| Date | Event | Price |
|---|---|---|
| 8/27/2026 | Contingent | $270,000$142/sqft |
Source: eXp Realty #2600007692 Report a problem | ||
| 8/18/2026 | Listed for sale | $270,000+28.9%$142/sqft |
Source:  RAA #2600007692 Report a problem RAA #2600007692 Report a problem | ||
| 11/22/2019 | Sold | -- |
Source: RAA #19007934 Report a problem | ||
| 4/3/2010 | Listing removed | $209,500$111/sqft |
Source: Showcase Technologies #L09207549 Report a problem | ||
| 12/15/2009 | Price change | $209,500-6.7%$111/sqft |
Source: Showcase Technologies #L09207549 Report a problem | ||
| 6/26/2009 | Listed for sale | $224,500$118/sqft |
Source: Showcase Technologies #L09207549 Report a problem | ||
Public tax history
Tax history is unavailable.
Monthly payment
Est. payment
Payment breakdown
Explore the cost of this home by adjusting the details. Changes won't be saved.Climate risks
Neighborhood: 70529
Nearby schools
Schools provided by the listing agent
- Elementary: C S Burke
- Middle: Judice
- High: Acadiana
Source: RAA. This data may not be complete. We recommend contacting the local school district to confirm school assignments for this home.
Similar homes
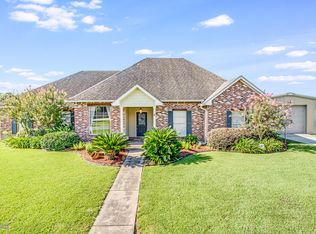
- $239,0003 bd2 ba1.6k sqft115 Colorado Rd, Duson, LA 70529For Sale

 MLS ID #2600005502, Dennis Jones, Real Broker, LLC. RAA

 - $270,0004 bd2 ba1.8k sqft120 Eden Ridge Rd, Duson, LA 70529For Sale
 MLS ID #2600007345, Maxwell A Jones, Evolve Realty, LLC. RAA
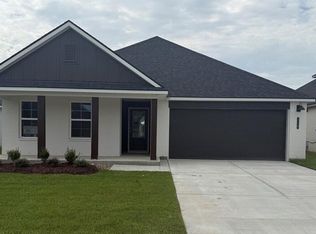
 - $273,5004 bd2 ba1.8k sqft118 Top Ridge Rd, Duson, LA 70529New Construction
 RAA
RAA - $276,5004 bd2 ba1.8k sqft119 Top Ridge Rd, Duson, LA 70529New Construction
 RAA
RAA - $248,0004 bd2 ba1.8k sqft119 Eagle Lake Dr, Duson, LA 70529For SaleMLS ID #2600007675, My'run Londo, Real Broker, LLC. RAA
- $285,5004 bd2 ba2k sqft121 Top Ridge Rd, Duson, LA 70529New ConstructionRAA
- $248,0003 bd2 ba1.6k sqft111 Eden Ridge St, Duson, LA 70529New ConstructionRAA
- $250,0004 bd2 ba1.8k sqft105 Still Lake Dr, Duson, LA 70529For SaleMLS ID #2600007883, Charles Ilonya, Keller Williams Realty Acadiana. RAA
- $280,5005 bd3 ba2k sqft112 Top Ridge Rd, Duson, LA 70529New ConstructionRAA
- $290,5005 bd3 ba2k sqft120 Top Ridge Rd, Duson, LA 70529New ConstructionRAA
- $280,0004 bd2 ba1.9k sqft103 Grace View Dr, Lafayette, LA 70506For SaleMLS ID #2600007857, Candy Yang, Candy Realty. RAA
- $234,5004 bd2 ba1.7k sqft211 Eagle Heights Dr, Duson, LA 70529New ConstructionRAA
- $260,5003 bd2 ba1.5k sqft105 Belle Lake Dr, Lafayette, LA 70506New ConstructionRAA
- $265,0004 bd2 ba1.8k sqft211 Sparkling Meadows Ln, Lafayette, LA 70506For SaleMLS ID #2600006268, Reba Crochet, Crochet Properties, Inc. RAA
- $252,5003 bd2 ba1.6k sqft121 Gentle Crescent Ln, Lafayette, LA 70506For SaleMLS ID #2600005319, Taylor Lormand, Keller Williams Realty Acadiana. RAA
- $259,9004 bd2 ba1.9k sqft120 Grace View Dr, Lafayette, LA 70506For SaleMLS ID #2600004276, Stacy Johnston, EXP Realty, LLC. RAA
