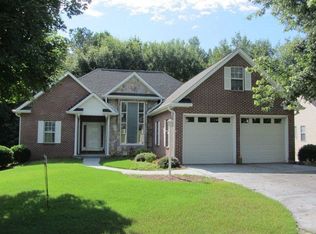
NOW BOASTING A BRAND NEW ROOF! Bright and happy this home provides big open spaces for entertaining and generational living. The formal main level entry and dining room welcome your guests. Lovely family room and additional sun room add space for large parties and offer diverse living areas. The kitchen is light and airy with a wonderful breakfast room and plenty of room for baking and serving. A unique feature is a covered deck adding shaded alfresco dining or entertaining. Your master suite is main level and boasts a huge amount of space including flex space for an office or separate private sitting room. There is a WOW upgrade in the spacious master bath with an exceptional walk-in tub already installed. Two more bedrooms round out the main level. There is an awesome utility room with additional utility sink in the mud room. More and more beautiful space is revealed in this full finished daylight basement. Offering a second kitchen, bedrooms, bath, giant great room/game room(includes the pool table), space to use for a library/office, crafts/studio, storage, designated safe room, and actual shop! This gorgeous brick is a one owner and was built with integrity and such attention to detail. The meticulous maintenance of every system will be fully evident. The home is move-in ready with a gorgeous paint refresh and cleaning detail. Also included is an authentic Acorn Stairlift professionally installed and recently serviced. Live here and enjoy every convenience Carrollton offers. The location is super close to shopping, schools, dining, the Carrollton Greenbelt and Tanner Medical Center! ***All appliances do remain including the washer and dryer. ***Home is on public water but there is also a private exceptional well for landscaping! *** There are 2 water heaters in the home. ***The custom outstanding window blinds and window treatments do remain!
Closed
Zillow last checked:
Listing updated:
Bought with:
Paula Waters, 145041
Georgia West Realty Inc
Source: GAMLS,MLS#: 10817669
Price history
| Date | Event | Price |
|---|---|---|
| 9/25/2026 | Sold | $450,000-6.1%$98/sqft |
Source:  GAMLS #10817669 Report a problem GAMLS #10817669 Report a problem | ||
| 9/21/2026 | Pending sale | $479,000$105/sqft |
Source: GAMLS #10817669 Report a problem | ||
| 9/11/2026 | Price change | $479,000-3.6%$105/sqft |
Source: GAMLS #10817669 Report a problem | ||
| 8/15/2026 | Price change | $497,000-4.2%$108/sqft |
Source: GAMLS #10817669 Report a problem | ||
| 8/3/2026 | Listed for sale | $519,000$113/sqft |
Source: GAMLS #10817669 Report a problem | ||
Get a cash offer in 3 minutes
Find out how much your home could sell for in as little as 3 minutes with a no-obligation cash offer.
Estimated market value
$449,900
