Beautiful waterfront home located on Pea Hill Creek. Listing price is below the August 2026 appraisal. Quality home, excellent for full-time living, a weekend retreat, or a vacation rental. Move-in ready; most furnishings included; request a list. Gently sloping lot to the water's edge, with a covered boathouse and custom dock bar. An additional open boat slip is also available. Screened lakeside porch and spacious paver patio with a fire pit offer hours of entertainment and enjoyment. Interior main level features a large open floor plan, vaulted ceiling, fireplace, custom cabinetry, granite countertops, and lakeside view dining area(s). Hardwood, ceramic tile, and carpet flooring. Three bedrooms, including two flex/undesignated rooms, and 3.5 bathrooms. Security, central vacuum, and speaker systems. Double-car garage with a large concrete driveway and parking area. Porch addition and new roof in 2023. Two new HVAC systems in 2020. Remodeled kitchen with new appliances in 2021 and 2022. New water heater in 2019. New sliding glass deck door in 2024. Exterior painted in 2021 and interior painted in 2023. Septic system upgraded in 2025. Wood-destroying insect (WDI) contract is transferable.
For sale
$935,000
106 Maple Ct, Henrico, NC 27842
3beds
2,589sqft
Residential/Vacation
Built in 2002
0.48 Acres Lot
$866,100 Zestimate®
$361/sqft
$-- HOA
What's special
Additional open boat slipCovered boathouseVaulted ceilingCustom dock barGranite countertopsSpeaker systemDouble-car garage
- 5 days
- 444
- 45
Likely to sell faster than
Zillow last checked:
Listing updated:
Listed by:
Doug Kerr,
The Pointe Realty Group (Littleton)
Source: Roanoke Valley Lake Gaston BOR,MLS#: 143022
Facts & features
Interior
Bedrooms & bathrooms
- Bedrooms: 3
- Bathrooms: 4
- Full bathrooms: 3
- 1/2 bathrooms: 1
Primary bedroom
- Level: Main
Heating
- Forced Air, Heat Pump, Other
Cooling
- Central Air, Other
Appliances
- Included: Refrigerator, Dishwasher, Microwave, Range/Oven-Gas, Range/Oven-Electric, Washer, Dryer
Features
- Vaulted Ceiling(s), Walk-In Closet(s), Kitchen Island, Central Vacuum, Open Foyer, Granite Counters
- Flooring: Carpet, Wood, Tile
- Doors: Insulated
- Windows: Insulated Windows, Vinyl Clad, Window Treatments
- Basement: None
- Attic: Access Only,Partially Floored,Pull Down Stairs,Eave Storage
- Has fireplace: Yes
- Fireplace features: Family Room, Gas Log
Interior area
- Total structure area: 2,589
- Total interior livable area: 2,589 sqft
- Finished area above ground: 2,589
- Finished area below ground: 0
Property
Parking
- Total spaces: 2
- Parking features: Double Attached Garage, Carport, Concrete
- Attached garage spaces: 2
- Has carport: Yes
- Has uncovered spaces: Yes
Features
- Levels: One and One Half
- Stories: 1.5
- Patio & porch: Front Porch, Rear Porch, Screened, Deck
- Exterior features: Other, Dock/Pier
- Fencing: None
- Has view: Yes
- View description: Water, Scenic
- Has water view: Yes
- Water view: Water
- Waterfront features: Lake Gaston, Pea Hill Creek (NE), Shoreline Bulkhead, Shoreline Rip Rap, Jet Ski Lift (s), Boat Lift(s), Other-See Remarks
- Body of water: Lake Gaston NE Quad
- Frontage length: Waterfrontage: 90'
Lot
- Size: 0.48 Acres
- Features: Cul-De-Sac, Restricted
Details
- Additional structures: Boat House
- Parcel number: 0104239
- Zoning description: Residential
- Special conditions: Standard
Construction
Type & style
- Home type: SingleFamily
- Property subtype: Residential/Vacation
Materials
- Cement Siding
- Foundation: Crawl Space
- Roof: Composition,1-5 Years
Condition
- Year built: 2002
Utilities & green energy
- Sewer: Septic Tank
- Water: Community
Community & HOA
Community
- Security: Security System
- Subdivision: Timberline Shores
Location
- Region: Henrico
Financial & listing details
- Price per square foot: $361/sqft
- Tax assessed value: $623,982
- Annual tax amount: $5,637
- Date on market: 10/29/2026
- Road surface type: Paved
Estimated market value
$866,100
$823,000 - $909,000
$2,642/mo
Price history
| Date | Event | Price |
|---|---|---|
| 10/29/2026 | Listed for sale | $935,000$361/sqft |
Source: Roanoke Valley Lake Gaston BOR #143022 Report a problem | ||
Public tax history
| Year | Property taxes | Tax assessment |
|---|---|---|
| 2024 | $5,637 0% | $623,982 |
| 2023 | $5,640 +42.1% | $623,982 +55.3% |
| 2022 | $3,969 -0.1% | $401,911 |
| 2021 | $3,973 | $401,911 |
| 2020 | -- | $401,911 |
| 2019 | -- | $401,911 +0.1% |
| 2016 | -- | $401,628 |
| 2015 | -- | $401,628 -8.8% |
| 2014 | -- | $440,506 |
| 2013 | -- | $440,506 -11.6% |
| 2011 | -- | $498,559 |
Find assessor info on the county website
Monthly payment
Est. payment
Payment breakdown
Explore the cost of this home by adjusting the details. Changes won't be saved.Climate risks
Neighborhood: 27842
Nearby schools
Schools provided by the listing agent
- Elementary: Northampton County
- Middle: Northampton County
- High: Northampton County
Source: Roanoke Valley Lake Gaston BOR. This data may not be complete. We recommend contacting the local school district to confirm school assignments for this home.

Similar homes
- $949,0003 bd3 ba1.5k sqft147 Crane Dr, Henrico, NC 27842For Sale
 MLS ID #143006, Kim Cross, ABR, GRI. Roanoke Valley Lake Gaston BOR
- $1,097,0003 bd3 ba2.5k sqft205 Paradise Dr, Henrico, NC 27842For Sale
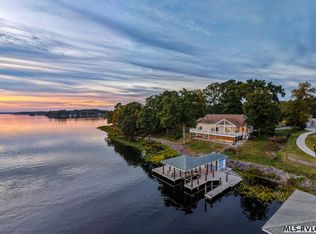 MLS ID #143032, Lorraine Atkinson. Roanoke Valley Lake Gaston BOR
- $1,150,0003 bd3 ba3k sqft115 Oak Tree Dr, Henrico, NC 27842For Sale
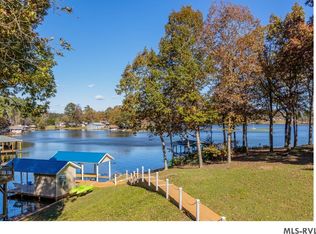 MLS ID #143040, Les and Bonnie Burleson. Roanoke Valley Lake Gaston BOR
- $1,049,0004 bd3 ba3.1k sqft100 Cove Mnr, Henrico, NC 27842For Sale
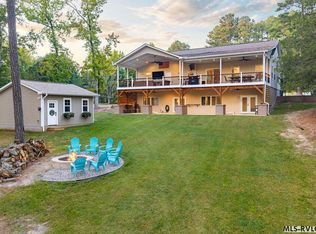 MLS ID #142982, Alyssa Harper-Hayes. Roanoke Valley Lake Gaston BOR
- $1,199,9003 bd3 ba2.2k sqft203 Pineview Drive, Henrico, NC 27842For Sale
 MLS ID #100604756, Ingrid Guardado, Howard Hanna WEW/Moyock. Hive MLS
