Skip main navigation
Closed
  • $444,000

    106 Maplewood Ct, Goose Creek, SC 29445

    4beds
    2,096sqft
    Single Family Residence
    Built in 2003
    8,276 Square Feet Lot
    $444,000 Zestimate®
    $212/sqft
    $2,555 Estimated rent

    Home value

    $444,000

    $422,000 - $466,000

    $2,555/mo

    Zestimate® history
    Loading
    Loading...

    Owner options

    List your home for rent

    $2,555/mo

    Rent Zestimate®

    Find your next renter with Zillow Rental Manager. Plus, with online applications, you can quickly screen prospective tenants – for free.

    Learn more

    $2,555/mo

    Rent Zestimate®

    Refinance and save

    $2,598/mo

    Est. payment

    Refinancing to a lower rate could help reduce your monthly payments and save thousands over the life of the loan.

    See today's rates

    $2,598/mo

    Est. payment

    Explore your selling options

    Work with a Zillow partner agent

    Leverage their expertise and Zillow's premium Showcase listings to get your home seen by more buyers.

    Get started

    List with your own agent

    Get your home in front of millions of buyers by listing it on Zillow.

    Learn how to do it

    Sell it yourself

    Take full control of how buyers see your home on Zillow by listing For Sale by Owner (FSBO).

    List your home

    What's special

    Inviting front porchThoughtfully designed living spacesGorgeous countertopsSpacious family roomStainless steel appliancesWhite shaker cabinetryAttractive flooring
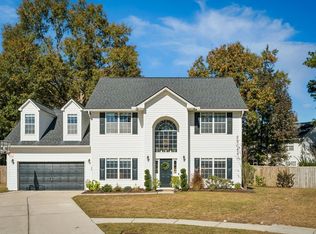
    ***Ask about the possibility of receiving 1% reduction in interest rate and free refi.***With standout curb appeal, a functional layout, and a prime location in desirable Crowfield Plantation, this beautifully updated home checks every box. From the moment you arrive, you'll be charmed by the mature shade tree, spacious driveway, and inviting front porch that create a warm welcome.Step inside to discover attractive flooring, abundant natural light, and thoughtfully designed living spaces. The formal dining room sits just off the foyer with convenient access to the kitchen, while the spacious family room offers the perfect gathering space with a striking shiplap accent wall and cozy fireplace with matching shiplap surround.The kitchen is truly the heart of the home, featuring gorgeous countertops, white shaker cabinetry, stainless steel appliances, subway tile backsplash, and a pantry with a stylish barn door. The eat-in area adds even more charm with shiplap details and direct access to the patio and backyard, perfect for indoor-outdoor living and entertaining. Outside, the fully fenced backyard offers plenty of room to relax, play, or host guests with a patio and ample green space to enjoy the Lowcountry lifestyle. Upstairs, the spacious primary suite provides a peaceful retreat complete with an ensuite bath featuring a dual sink vanity, soaking tub, step-in shower, and walk-in closet. Three additional bedrooms, including one ideal as a bonus room, office, or flex space, along with a full bath and laundry room complete the second floor. Living in Crowfield Plantation means enjoying incredible amenities including walking trails, a swimming pool, tennis courts, a playground, and golf course access. Conveniently located less than 3.8 miles from I-26, 5.4 miles from Charleston Southern University, 8.8 miles from downtown Summerville, and 13.3 miles from Charleston International Airport. This is the one you've been waiting for, so schedule your showing today before it's gone! *Some images have been virtually enhanced.

    Zillow last checked:

    Listing updated:

    Listed by:

    Matt O'Neill Real Estate

    Bought with:

    Realty ONE Group Coastal

    Source: CTMLS,MLS#: 26019287MLS Logo

    Facts & features

    Interior

    Bedrooms & bathrooms
    • Bedrooms: 4
    • Bathrooms: 3
    • Full bathrooms: 2
    • 1/2 bathrooms: 1
    Rooms
    • Room types: Family Room, Dining Room, Eat-In-Kitchen, Family, Laundry, Pantry, Separate Dining
    Heating
    • Central
    Cooling
    • Central Air
    Appliances
    • Laundry: Washer Hookup, Laundry Room
    Features
    • Ceiling - Blown, High Ceilings, Garden Tub/Shower, Walk-In Closet(s), Ceiling Fan(s), Eat-in Kitchen, Pantry
    • Flooring: Carpet, Ceramic Tile
    • Number of fireplaces: 1
    • Fireplace features: Family Room, One
    Interior area
    • Total structure area: 2,096
    • Total interior livable area: 2,096 sqft

    Property

    Parking
    • Total spaces: 2
    • Parking features: Garage, Attached
    • Attached garage spaces: 2
    Features
    • Levels: Two
    • Stories: 2
    • Entry location: Ground Level
    • Patio & porch: Patio, Front Porch
    • Fencing: Privacy,Wood
    Lot
    • Size: 8,276 Square Feet
    • Features: 0 - .5 Acre, Cul-De-Sac, Interior Lot
    Details
    • Parcel number: 2341106057

    Construction

    Type & style
    • Home type: SingleFamily
    • Architectural style: Traditional
    • Property subtype: Single Family Residence
    Materials
    • Vinyl Siding
    • Foundation: Raised
    • Roof: Fiberglass
    Condition
    • New construction: No
    • Year built: 2003

    Utilities & green energy

    • Sewer: Public Sewer
    • Water: Public
    • Utilities for property: Berkeley Elect Co-Op

    Community & HOA

    Community
    • Features: Golf, Park, Pool, Tennis Court(s), Walk/Jog Trails
    • Subdivision: Crowfield Plantation
    Location
    • Region: Goose Creek

    Financial & listing details

    • Price per square foot: $212/sqft
    • Tax assessed value: $361,400
    • Annual tax amount: $1,326
    • Date on market: 7/6/2026
    • Listing terms: Any

    Price history

    DateEventPrice
    8/21/2026Sold$444,000+1.1%$212/sqft
    Source: CTMLS #26019287 Report a problem
    7/6/2026Listed for sale$439,000+150.8%$209/sqft
    Source: CTMLS #26019287 Report a problem
    11/21/2003Sold$175,008$83/sqft
    Source: Public Record Report a problem

    Public tax history

    YearProperty taxesTax assessment
    2024$1,326 +3.1%$9,930 +15.1%
    2023$1,287 -1.5%$8,630
    2022$1,306 -53.8%$8,630
    2021$2,826 +110%$8,630
    2020$1,346 +15%$8,630 +15.1%
    2018$1,170 $7,500 -0.1%
    2017$1,170 +6.4%$7,504 +0.1%
    2016$1,099 $7,500
    2015$1,099 $7,500
    2014$1,099 $7,500 -2.8%
    2012-- $7,720 -9.9%
    2010-- $8,570 +27.7%
    2007$695 -44.3%$6,710
    2006$1,249 -4.7%$6,710
    2005$1,310 +40.3%$6,710 +23.6%
    2004$934 $5,430
    Find assessor info on the county website

    Neighborhood: 29445

    Nearby schools

    GreatSchools rating
    Schools provided by the listing agent
    • Elementary: Westview
    • Middle: Westview
    • High: Stratford

    Source: CTMLS. This data may not be complete. We recommend contacting the local school district to confirm school assignments for this home.

    Get a cash offer in 3 minutes
    Find out how much your home could sell for in as little as 3 minutes with a no-obligation cash offer.
    Estimated market value
    $444,000
    Get a cash offer in 3 minutes
    Find out how much your home could sell for in as little as 3 minutes with a no-obligation cash offer.
    Estimated market value
    $444,000