Skip main navigation
Sold for $311,615
  • $311,615

    106 Maries Garden Trl, Macon, GA 31216

    3beds
    1,817sqft
    Single Family Residence, Residential
    Built in ----
    0.5 Acres Lot
    $306,400 Zestimate®
    $171/sqft
    $1,827 Estimated rent

    Home value

    $306,400

    $202,000 - $463,000

    $1,827/mo

    Zestimate® history
    Loading
    Loading...

    Owner options

    List your home for rent

    $1,827/mo

    Rent Zestimate®

    Find your next renter with Zillow Rental Manager. Plus, with online applications, you can quickly screen prospective tenants – for free.

    Learn more

    $1,827/mo

    Rent Zestimate®

    Refinance and save

    $1,912/mo

    Est. payment

    Refinancing to a lower rate could help reduce your monthly payments and save thousands over the life of the loan.

    See today's rates

    $1,912/mo

    Est. payment

    Explore your selling options

    Work with a Zillow partner agent

    Leverage their expertise and Zillow's premium Showcase listings to get your home seen by more buyers.

    Get started

    List with your own agent

    Get your home in front of millions of buyers by listing it on Zillow.

    Learn how to do it

    Sell it yourself

    Take full control of how buyers see your home on Zillow by listing For Sale by Owner (FSBO).

    List your home

    What's special

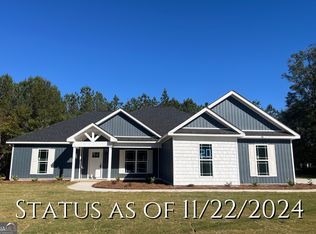
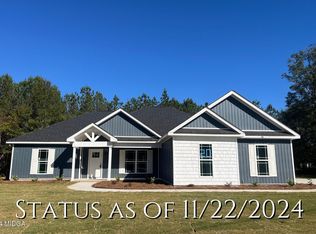
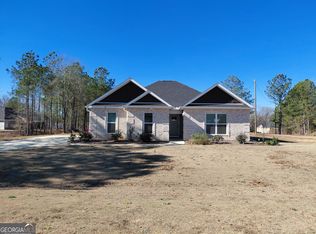
    Welcome to 106 Marie's Garden Trail — a beautifully crafted, new-construction home offering the perfect blend of modern convenience and comfortable living. Located in a peaceful cul-de-sac within one of Macon's most desirable neighborhoods, this residence presents a rare opportunity to own a turnkey property tailored for today's lifestyle. As you arrive, you'll be greeted by a charming exterior featuring a brick-front façade and low-maintenance vinyl siding, complemented by professionally landscaped surroundings and a welcoming covered front porch. Step inside to discover a spacious open floor plan, where the great room flows seamlessly into the dining area and into the kitchen — ideal for hosting gatherings or enjoying family time. The kitchen is a standout, boasting custom cabinetry, premium granite countertops, a generous center island with seating for five, and recessed lighting that enhances the bright and inviting ambiance. Just off the kitchen, the dining space features elegant trim details, including chair-rail molding and judge's paneling, with direct access to the covered back patio — perfect for indoor-outdoor living. Retreat to the luxurious owner's suite, complete with a custom vanity featuring double sinks, solid-surface countertops, built-in linen storage, and a walk-in shower for that spa-style feel. Additional bedrooms are thoughtfully placed, offering comfort, privacy and versatility for guests, a home office, or hobby space. On the practical side: you'll appreciate the large two-car garage, efficient heat-pump HVAC system, durable luxury vinyl plank flooring throughout, and the simplicity of a slab foundation for easy maintenance. The half-acre lot gives you ample outdoor space for recreation or relaxation, while still maintaining the convenience of being just minutes from shopping, dining, and major employment hubs such as Robins AFB and Amazon's nearby facility. This home delivers style, space, and serenity all in one. Don't miss your chance to make 106 Marie's Garden Trail your new address — schedule your tour today!

    Zillow last checked:

    Listing updated:

    Listed by:

    Evans Brown 478-719-1558,

    Say Yes 2 the Address,

    Ceirra Johnson 478-390-5832,

    Say Yes 2 the Address

    Bought with:

    Allie Monroe, 410489

    Kelly Wood Realty, Inc

    Source: MGMLS,MLS#: 181927MLS Logo

    Facts & features

    Interior

    Bedrooms & bathrooms
    • Bedrooms: 3
    • Bathrooms: 2
    • Full bathrooms: 2
    Primary bedroom
    • Features: Double Vanity, Granite Counters, Walk-In Closet(s)
    • Level: First
    Dining room
    • Features: Crown Molding
    • Level: First
    Kitchen
    • Features: Granite Counters, Kitchen Island, Recessed Lighting
    • Level: First
    Heating
    • Central
    Cooling
    • Electric, Central Air
    Appliances
    • Included: Dishwasher, Microwave
    • Laundry: Laundry Room
    Features
    • Crown Molding, Double Vanity, Granite Counters, Kitchen Island, Recessed Lighting, Walk-In Closet(s)
    • Flooring: Luxury Vinyl
    • Basement: None
    • Fireplace features: None
    Interior area
    • Total structure area: 1,817
    • Total interior livable area: 1,817 sqft
    • Finished area above ground: 0
    • Finished area below ground: 1,817

    Property

    Parking
    • Parking features: Garage
    • Has garage: Yes
    Features
    • Levels: One
    • Exterior features: Private Entrance, Private Yard, Sprinkler System
    Lot
    • Size: 0.5 Acres
    • Dimensions: 21780
    Details
    • Parcel number: O1300568
    • Horse amenities: None

    Construction

    Type & style
    • Home type: SingleFamily
    • Property subtype: Single Family Residence, Residential
    Materials
    • Vinyl Siding
    • Foundation: Slab
    • Roof: Composition,Shingle
    Condition
    • New Construction
    • New construction: Yes

    Utilities & green energy

    • Sewer: Public Sewer
    • Water: Public

    Community & HOA

    Community
    • Features: None
    • Subdivision: Browning Pointe
    HOA
    • Has HOA: No
    Location
    • Region: Macon

    Financial & listing details

    • Price per square foot: $171/sqft
    • Tax assessed value: $45,000
    • Annual tax amount: $442
    • Date on market: 10/28/2025
    • Cumulative days on market: 43 days
    • Listing agreement: Exclusive Right To Sell
    • Listing terms: Cash,Conventional,FHA,VA Loan

    Price history

    DateEventPrice
    12/19/2025Sold$311,615$171/sqft
    Source: MGMLS #181927 Report a problem
    12/9/2025Pending sale$311,615$171/sqft
    Source: CGMLS #256909 Report a problem
    10/28/2025Listed for sale$311,615+523.2%$171/sqft
    Source: MGMLS #181927 Report a problem
    1/30/2025Sold$50,000$28/sqft
    Source: Public Record Report a problem

    Public tax history

    YearProperty taxesTax assessment
    2025$436 -1.3%$18,000
    2024$442 +117.7%$18,000 +125%
    2023$203 -38.9%$8,000 -16.8%
    2022$333 -8.9%$9,612
    2021$365 +8.9%$9,612 +11.3%
    2020$335 -0.8%$8,640
    2019$338 +4.5%$8,640
    2018$324 -37.5%$8,640
    2017$518 +6.7%$8,640
    2016$486 +8.3%$8,640
    2015$448 +5.8%$8,640
    2014$424 $8,640
    2013-- --
    2012-- --
    2011-- --
    2010-- --
    Find assessor info on the county website

    Neighborhood: 31216

    Nearby schools

    GreatSchools rating
    Schools provided by the listing agent
    • Elementary: Porter
    • Middle: Rutland Middle
    • High: Rutland

    Source: MGMLS. This data may not be complete. We recommend contacting the local school district to confirm school assignments for this home.

    Get a cash offer in 3 minutes
    Find out how much your home could sell for in as little as 3 minutes with a no-obligation cash offer.
    Estimated market value
    $306,400
    Get a cash offer in 3 minutes
    Find out how much your home could sell for in as little as 3 minutes with a no-obligation cash offer.
    Estimated market value
    $306,400