🏡 The Ultimate Blend of Charm, Comfort, and Style - Your Dream Home Awaits! 🏡
Welcome to a home that truly has it all! Recently renovated and packed with modern upgrades, this gem is as functional as it is fabulous. From the moment you walk through the door, you'll be wowed by the functional and seamless layout, freshly painted walls in stylish, neutral tones, and a well-maintained crawlspace featuring a vapor barrier and dehumidifier to keep things dry and worry-free, oh, did we mention there is updated plumbing?! Just when you thought it couldn't get any better - every bathroom has been beautifully renovated, delivering spa-like luxury and sleek modern style to every level of this home.
Now let's talk about the layout! Downstairs is practically a separate retreat, featuring a private bedroom, bathroom, office, and living space complete with a cozy wood-burning fireplace—perfect for hosting guests, setting up an in-law suite, or creating your ultimate hangout space. With its own independent entrance to a covered patio, you'll have endless options for entertaining, relaxing, or just enjoying the fresh air.
Head upstairs to find the remaining bedrooms and two luxurious bathrooms, offering privacy and space for everyone in the household. Each room is filled with natural light and charm, making it the perfect place to unwind after a long day.
If the inside of the house wasn't enough, there is a detached two car garage with what could be the perfect space for a workshop! The rear of the garage has it's own entrance and plenty of space for all of your needs!
And then there's the backyard—an expansive, fenced-in oasis with mature trees for shade and privacy. Whether it's a backyard BBQ, a game of fetch with your furry friend, or the garden you've always dreamed of, this yard has all the space you need to bring your vision to life.
Sold for $276,000
Street View
$276,000
106 Marion Court, Jacksonville, NC 28546
4beds
1,750sqft
Single Family Residence
Built in 1969
0.34 Acres Lot
$398,600 Zestimate®
$158/sqft
$1,600 Estimated rent
Home value
$398,600
$379,000 - $419,000
$1,600/mo
Zestimate® history
Owner options
List your home for rent
$1,600/mo
Rent Zestimate®
Find your next renter with Zillow Rental Manager. Plus, with online applications, you can quickly screen prospective tenants – for free.
$1,600/mo
Rent Zestimate®
Refinance and save
$1,655/mo
Est. payment
Refinancing to a lower rate could help reduce your monthly payments and save thousands over the life of the loan.
$1,655/mo
Est. payment
Explore your selling options
Work with a Zillow partner agent
Leverage their expertise and Zillow's premium Showcase listings to get your home seen by more buyers.
Get startedList with your own agent
Get your home in front of millions of buyers by listing it on Zillow.
Learn how to do itSell it yourself
Take full control of how buyers see your home on Zillow by listing For Sale by Owner (FSBO).
List your homeWhat's special
Zillow last checked:
Listing updated:
Listed by:
Gentry Property Group 512-661-8340,
Keller Williams Realty,
Jamie Schmidt Beitel 512-661-8340,
Keller Williams Realty
Bought with:
The Lemmond Group, 226908
Keller Williams Crystal Coast
Source: Hive MLS,MLS#: 100484271 Originating MLS: Neuse River Region Association of Realtors
Originating MLS: Neuse River Region Association of RealtorsFacts & features
Interior
Bedrooms & bathrooms
- Bedrooms: 4
- Bathrooms: 3
- Full bathrooms: 3
Primary bedroom
- Level: Non Primary Living Area
Dining room
- Features: Combination
Heating
- Wood Stove, Electric
Cooling
- Central Air
Appliances
- Included: Electric Oven, Built-In Microwave, Refrigerator, Dishwasher
- Laundry: Dryer Hookup, Washer Hookup, In Hall, Laundry Closet
Features
- Walk-in Shower, Wood Burning Stove, Workshop
- Flooring: Carpet, Laminate, Tile
- Has fireplace: No
- Fireplace features: Wood Burning Stove, None
Interior area
- Total structure area: 1,750
- Total interior livable area: 1,750 sqft
Property
Parking
- Total spaces: 2
- Parking features: Garage Faces Front, On Site
Features
- Levels: Multi/Split
- Stories: 2
- Patio & porch: Covered, Deck, Porch
- Exterior features: None
- Fencing: Back Yard
- Waterfront features: None
Lot
- Size: 0.34 Acres
- Dimensions: 51.70 x 200.92 x 141.57 x 153.34
- Features: Cul-De-Sac
Details
- Additional structures: Workshop
- Parcel number: 43092
- Zoning: RSF-7
- Special conditions: Standard
Construction
Type & style
- Home type: SingleFamily
- Property subtype: Single Family Residence
Materials
- Brick Veneer
- Foundation: Brick/Mortar, Permanent
- Roof: Metal
Condition
- New construction: No
- Year built: 1969
Utilities & green energy
- Sewer: Public Sewer
- Water: Public
- Utilities for property: Sewer Available, Water Available
Community & HOA
Community
- Subdivision: Sherwood Forest
HOA
- Has HOA: No
Location
- Region: Jacksonville
Financial & listing details
- Price per square foot: $158/sqft
- Tax assessed value: $163,599
- Annual tax amount: $2,053
- Date on market: 10/14/2025
- Cumulative days on market: 3 days
- Listing agreement: Exclusive Right To Sell
- Listing terms: Cash,Conventional,FHA,VA Loan
Price history
| Date | Event | Price |
|---|---|---|
| 7/12/2026 | Listing removed | $399,000$228/sqft |
Source:  Hive MLS #100586982 Report a problem Hive MLS #100586982 Report a problem | ||
| 7/7/2026 | Listed for sale | $399,000-5%$228/sqft |
Source: Hive MLS #100586982 Report a problem | ||
| 5/22/2026 | Listing removed | -- |
Source: Owner Report a problem | ||
| 5/7/2026 | Listed for sale | $419,900+52.1%$240/sqft |
Source: Owner Report a problem | ||
| 2/19/2025 | Sold | $276,000+7%$158/sqft |
Source: Hive MLS #100484271 Report a problem | ||
| 1/20/2025 | Pending sale | $258,000$147/sqft |
Source: Hive MLS #100484271 Report a problem | ||
| 1/17/2025 | Listed for sale | $258,000+61.3%$147/sqft |
Source: Hive MLS #100484271 Report a problem | ||
| 2/5/2021 | Sold | $160,000-5.9%$91/sqft |
Source: Hive MLS #100250139 Report a problem | ||
| 12/26/2020 | Pending sale | $169,950$97/sqft |
Source: Hive MLS #100250139 Report a problem | ||
| 12/23/2020 | Listed for sale | $169,950$97/sqft |
Source: CENTURY 21 Champion Real Estate #100250139 Report a problem | ||
Public tax history
| Year | Property taxes | Tax assessment |
|---|---|---|
| 2025 | $2,053 | $168,447 +3% |
| 2024 | $2,053 +0% | $163,599 |
| 2023 | $2,052 -0.1% | $163,599 |
| 2022 | $2,053 +38.8% | $163,599 +49% |
| 2021 | $1,479 | $109,810 |
| 2020 | $1,479 | $109,810 |
| 2019 | $1,479 | $109,810 |
| 2018 | $1,479 -1.7% | $109,810 -3.9% |
| 2017 | $1,505 | $114,250 |
| 2016 | $1,505 | $114,250 |
| 2015 | $1,505 | $114,250 |
| 2014 | $1,505 -10.5% | $114,250 -23.7% |
| 2013 | $1,681 | $149,670 |
| 2012 | $1,681 | $149,670 |
| 2011 | $1,681 | $149,670 |
| 2010 | $1,681 +21.9% | $149,670 +32% |
| 2009 | $1,379 +3.5% | $113,418 |
| 2008 | $1,333 -0.6% | $113,418 |
| 2007 | $1,340 +14.2% | $113,418 |
| 2006 | $1,173 +14.1% | $113,418 +39% |
| 2005 | $1,028 | $81,607 |
| 2002 | -- | $81,607 +1.9% |
| 2001 | -- | $80,124 |
Find assessor info on the county website
Neighborhood: 28546
Nearby homes
- $224,9003 bd2 ba1.6k sqft104 Marion Ct, Jacksonville, NC 28546Sold
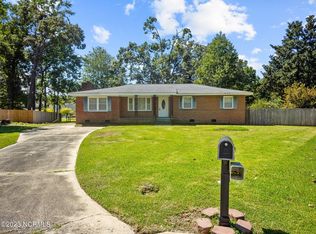
- $261,6004 bd2 ba2.1k sqft108 Marion Ct, Jacksonville, NC 28546Off Market
- $229,7003 bd2 ba1.5k sqft110 Marion Ct, Jacksonville, NC 28546Off Market
- $247,5004 bd3 ba1.8k sqft102 Nottingham Rd, Jacksonville, NC 28546Sold
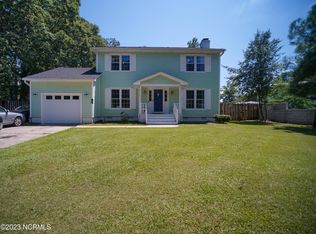
- $283,6003 bd2 ba2k sqft104 Nottingham Rd, Jacksonville, NC 28546Off Market
- $233,4003 bd2 ba1.5k sqft836 Gum Branch Rd, Jacksonville, NC 28540Off Market
- $254,3003 bd2 ba1.5k sqft836 Gum Branch Rd, Jacksonville, NC 28546Off Market
- $310,9004 bd2 ba2.6k sqft102 Marion Ct, Jacksonville, NC 28546Off Market
Nearby schools
GreatSchools rating
- 5/10Northwoods ElementaryGrades: K-5Distance: 1.2 mi
- 3/10Jacksonville Commons MiddleGrades: 6-8Distance: 1.6 mi
- 6/10Jacksonville HighGrades: 9-12Distance: 1.5 mi
Schools provided by the listing agent
- Elementary: Northwoods
- Middle: Jacksonville Commons
- High: Jacksonville
Source: Hive MLS. This data may not be complete. We recommend contacting the local school district to confirm school assignments for this home.
Get a cash offer in 3 minutes
Find out how much your home could sell for in as little as 3 minutes with a no-obligation cash offer.
Estimated market value
$398,600
Get a cash offer in 3 minutes
Find out how much your home could sell for in as little as 3 minutes with a no-obligation cash offer.
Estimated market value
$398,600
- North Carolina
- Onslow County
- Jacksonville
- 28546
- 106 Marion Court
Nearby cities
Nearby zip codes
Other Jacksonville Topics
