Skip main navigation
Closed
  • $329,100

    106 Martin Anderson St, Warner Robins, GA 31088

    4beds
    2,325sqft
    Single Family Residence
    Built in 2024
    10,018.8 Square Feet Lot
    $329,600 Zestimate®
    $142/sqft
    $2,541 Estimated rent

    Home value

    $329,600

    $313,000 - $346,000

    $2,541/mo

    Zestimate® history
    Loading
    Loading...

    Owner options

    List your home for rent

    $2,541/mo

    Rent Zestimate®

    Find your next renter with Zillow Rental Manager. Plus, with online applications, you can quickly screen prospective tenants – for free.

    Learn more

    $2,541/mo

    Rent Zestimate®

    Refinance and save

    $2,274/mo

    Est. payment

    Refinancing to a lower rate could help reduce your monthly payments and save thousands over the life of the loan.

    See today's rates

    $2,274/mo

    Est. payment

    Explore your selling options

    Work with a Zillow partner agent

    Leverage their expertise and Zillow's premium Showcase listings to get your home seen by more buyers.

    Get started

    List with your own agent

    Get your home in front of millions of buyers by listing it on Zillow.

    Learn how to do it

    Sell it yourself

    Take full control of how buyers see your home on Zillow by listing For Sale by Owner (FSBO).

    List your home

    What's special

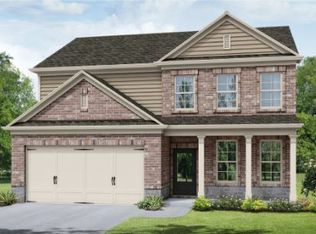
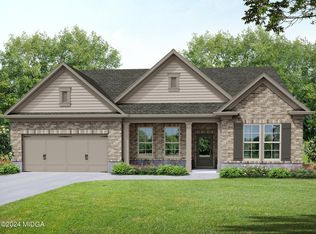
    The Harcrest Plan Built by My Home Communities - This beautiful floorplan gives space and privacy! This newly constructed 4BR/3BA home was designed with your needs in mind. With its open concept living space, high ceilings, luxury vinyl plank flooring, granite counter tops throughout, separate dining room that features judges paneling! You will love it's chef inspired kitchen with stainless steel appliances, tile backsplash, gas range and center island overlooking the great room! Enjoy a cool drink under the covered back patio. One secondary bedroom downstairs while upstairs the primary suite features trey ceilings, a huge walk-in closet, a separate tub and shower with a dual vanity in the bath. Come and make it yours today! *Square footage is approx. and secondary photos are stock / similar to plan* Ask about our 4.99% rate promo and $3,000 in closing costs OR $8000 in closing costs. Both incentives are with use of preferred lender with contract binding by 08/31/2024. Quick Move - In!

    Zillow last checked:

    Listing updated:

    Listed by:

    Tamra J Wade 770-502-6230,

    Re/Max Tru, Inc.

    Bought with:

    Amanda Fiebig, 355405

    AF Realty Group

    Source: GAMLS,MLS#: 10307792MLS Logo

    Facts & features

    Interior

    Bedrooms & bathrooms
    • Bedrooms: 4
    • Bathrooms: 3
    • Full bathrooms: 3
    • Main level bathrooms: 1
    • Main level bedrooms: 1
    Dining room
    • Features: Separate Room
    Kitchen
    • Features: Breakfast Area, Kitchen Island, Pantry
    Heating
    • Central, Electric, Natural Gas
    Cooling
    • Ceiling Fan(s), Central Air, Electric
    Appliances
    • Included: Dishwasher, Gas Water Heater, Microwave, Oven/Range (Combo), Stainless Steel Appliance(s)
    • Laundry: Upper Level
    Features
    • Double Vanity, High Ceilings, In-Law Floorplan, Separate Shower, Split Foyer, Tray Ceiling(s), Walk-In Closet(s)
    • Flooring: Carpet, Vinyl
    • Windows: Double Pane Windows
    • Basement: None
    • Attic: Pull Down Stairs
    • Has fireplace: No
    • Common walls with other units/homes: No Common Walls
    Interior area
    • Total structure area: 2,325
    • Total interior livable area: 2,325 sqft
    • Finished area above ground: 2,325
    • Finished area below ground: 0

    Property

    Parking
    • Total spaces: 2
    • Parking features: Garage, Garage Door Opener, Off Street, Over 1 Space per Unit
    • Has garage: Yes
    Features
    • Levels: Two
    • Stories: 2
    • Patio & porch: Patio
    • Body of water: None
    Lot
    • Size: 10,018 sqft
    • Features: Level
    • Residential vegetation: Cleared
    Details
    • Parcel number: 0W1640 088000

    Construction

    Type & style
    • Home type: SingleFamily
    • Architectural style: Brick Front,Traditional
    • Property subtype: Single Family Residence
    Materials
    • Brick, Concrete
    • Foundation: Slab
    • Roof: Composition
    Condition
    • Under Construction
    • New construction: Yes
    • Year built: 2024
    Details
    • Warranty included: Yes

    Utilities & green energy

    • Sewer: Public Sewer
    • Water: Public
    • Utilities for property: Electricity Available, Natural Gas Available, Sewer Connected, Underground Utilities

    Community & neighborhood

    Security
    • Security features: Smoke Detector(s)
    Community
    • Community features: Street Lights
    Location
    • Region: Warner Robins
    • Subdivision: David's Place

    HOA & financial

    HOA
    • Has HOA: Yes
    • HOA fee: $275 annually
    • Services included: Maintenance Grounds

    Other

    Other facts
    • Listing agreement: Exclusive Right To Sell
    • Listing terms: Cash,Conventional,FHA,VA Loan

    Price history

    DateEventPrice
    9/27/2024Sold$329,100$142/sqft
    Source: GAMLS #10307792 Report a problem
    8/27/2024Pending sale$329,100$142/sqft
    Source: GAMLS #10307792 Report a problem
    7/25/2024Price change$329,100+0.8%$142/sqft
    Source: GAMLS #10307792 Report a problem
    7/18/2024Price change$326,600+0.8%$140/sqft
    Source: GAMLS #10307792 Report a problem
    7/6/2024Price change$324,100-0.2%$139/sqft
    Source: GAMLS #10307792 Report a problem
    6/28/2024Price change$324,600+1.7%$140/sqft
    Source: GAMLS #10307792 Report a problem
    6/1/2024Price change$319,100-0.3%$137/sqft
    Source: Tamra Wade and Partners Report a problem
    5/31/2024Price change$319,900+0.3%$138/sqft
    Source: Tamra Wade and Partners Report a problem
    5/29/2024Listed for sale$319,100$137/sqft
    Source: GAMLS #10307792 Report a problem

    Public tax history

    YearProperty taxesTax assessment
    2025$3,782 +620.3%$129,880 +621.6%
    2024$525 $18,000

    Find assessor info on the county website

    Neighborhood: 31088

    Nearby schools

    GreatSchools rating
    Schools provided by the listing agent
    • Elementary: Quail Run
    • Middle: Thomson
    • High: Northside

    Source: GAMLS. This data may not be complete. We recommend contacting the local school district to confirm school assignments for this home.

    Get pre-qualified for a loan
    At Zillow Home Loans, we can pre-qualify you in as little as 5 minutes with no impact to your credit score.

    An equal housing lender. NMLS #10287.

    Sell for more on Zillow
    Get a Zillow Showcase℠ listing at no additional cost and you could sell for .
    $329,600
    2% more
    +$6,592
    With Zillow Showcase(estimated)
    $336,192