Skip main navigation
Pending
  • $545,000

    106 Martins Point Pl, Cary, NC 27519

    3beds
    1,683sqft
    : 
    Loading
    Get pre-qualified
    Single Family Residence, Residential
    Built in 1995
    7,405 Square Feet Lot
    $539,500 Zestimate®
    $324/sqft
    $52/mo HOA

    What's special

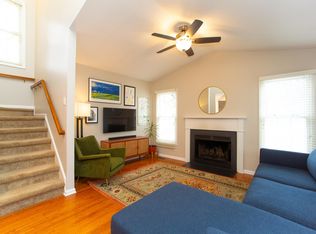
    This charming 3 bed, 2.5 bath home in desirable Park Village offering 1,683 SF of comfortable living space that feels larger than it is. This move-in ready home has been thoughtfully upgraded with Snowy Ibiza Silestone countertops, new exterior fiber cement siding, Pella windows with hideaway screens for clear exterior views, along with refreshed interior and exterior paints and stains. Enjoy everything Park Village has to offer — community pool, playground, and walking trail — all just minutes from the best of Cary shopping, dining, and top-rated schools. Don't miss this one!
    32 days
    |
    884
    |
    42
    |

    Likely to sell faster than

    Zillow last checked:

    Listing updated:

    Listed by:

    Jeremy Kaplan 215-317-0248,

    Compass -- Raleigh

    Source: Doorify MLS,MLS#: 10174874MLS Logo

      Facts & features

      Interior

      Bedrooms & bathrooms
      • Bedrooms: 3
      • Bathrooms: 3
      • Full bathrooms: 2
      • 1/2 bathrooms: 1
      Heating
      • Gas Pack
      Cooling
      • Ceiling Fan(s), Central Air
      Appliances
      • Included: Electric Oven, Electric Range, Free-Standing Refrigerator, Microwave, Refrigerator
      • Laundry: Electric Dryer Hookup, Gas Dryer Hookup, Laundry Room, Main Level
      Features
      • Ceiling Fan(s), Chandelier, Dining L, Double Vanity, High Ceilings, Pantry, Recessed Lighting, Stone Counters, Vaulted Ceiling(s), Walk-In Closet(s)
      • Flooring: Carpet, Vinyl, Wood
      • Windows: Double Pane Windows, ENERGY STAR Qualified Windows, Screens
      • Has fireplace: Yes
      • Fireplace features: Family Room, Wood Burning
      • Common walls with other units/homes: No Common Walls
      Interior area
      • Total structure area: 1,683
      • Total interior livable area: 1,683 sqft
      • Finished area above ground: 1,683
      • Finished area below ground: 0

      Property

      Parking
      • Total spaces: 3
      • Parking features: Attached, Driveway, Garage
      • Attached garage spaces: 1
      Features
      • Levels: Two
      • Stories: 1
      • Patio & porch: Covered, Deck, Front Porch, Porch
      • Exterior features: Fenced Yard, Private Yard, Smart Lock(s)
      • Pool features: Community
      • Fencing: Back Yard, Fenced, Wood
      • Has view: Yes
      • View description: Lake, Neighborhood, Trees/Woods
      • Has water view: Yes
      • Water view: Lake
      Lot
      • Size: 7,405 Square Feet
      • Features: Back Yard, Corner Lot, Front Yard
      Details
      • Parcel number: 074301261556000 0215431
      • Zoning: TRP
      • Special conditions: Standard

      Construction

      Type & style
      • Home type: SingleFamily
      • Architectural style: Traditional, Transitional
      • Property subtype: Single Family Residence, Residential
      Materials
      • Fiber Cement
      • Foundation: Raised
      • Roof: Asphalt, Shingle
      Condition
      • New construction: No
      • Year built: 1995

      Utilities & green energy

      • Sewer: Public Sewer
      • Water: Public
      • Utilities for property: Sewer Connected, Water Connected
      Green energy
      • Energy efficient items: Windows

      Community & HOA

      Community
      • Features: Lake, Park, Playground, Pool, Sidewalks, Street Lights
      • Subdivision: Park Village
      HOA
      • Has HOA: Yes
      • Amenities included: Maintenance, Playground, Pool
      • Services included: Insurance, Maintenance Grounds
      • HOA fee: $310 semi-annually
      Location
      • Region: Cary

      Financial & listing details

      • Price per square foot: $324/sqft
      • Tax assessed value: $486,409
      • Annual tax amount: $4,189
      • Date on market: 6/19/2026
      • Road surface type: Asphalt

        Estimated market value

        $539,500

        $513,000 - $566,000

        $2,223/mo

        Price history

        DateEventPrice
        7/2/2026Pending sale$545,000$324/sqft
        Source: Doorify MLS #10174874 Report a problem
        6/19/2026Listed for sale$545,000+25.3%$324/sqft
        Source: Doorify MLS #10174874 Report a problem
        1/3/2022Sold$435,000+3.6%$258/sqft
        Source: Doorify MLS #2419830 Report a problem
        11/24/2021Pending sale$419,900$249/sqft
        Source: Doorify MLS #2419830 Report a problem
        11/18/2021Listed for sale$419,900+34891.7%$249/sqft
        Source: Doorify MLS #2419830 Report a problem
        3/27/2012Listing removed$1,395$1/sqft
        Source: Block and Associates Realty #1824434 Report a problem
        3/7/2012Listed for rent$1,395+3.7%$1/sqft
        Source: Block and Associates Realty #1824434 Report a problem
        4/4/2011Listing removed$1,345$1/sqft
        Source: Block and Associates Realty #1772215 Report a problem
        3/29/2011Price change$1,345-3.6%$1/sqft
        Source: Block and Associates Realty #1772215 Report a problem
        3/8/2011Listed for rent$1,395$1/sqft
        Source: Block and Associates Realty #1772215 Report a problem
        8/25/2005Sold$1,200-99.3%$1/sqft
        Source: Doorify MLS #798202 Report a problem
        3/31/2004Sold$173,000$103/sqft
        Source: Public Record Report a problem

        Public tax history

        YearProperty taxesTax assessment
        2025$4,189 +2.2%$486,409
        2024$4,099 +28%$486,409 +53.2%
        2023$3,202 +3.9%$317,592
        2022$3,083 +2%$317,592
        2021$3,021 -0.5%$317,592
        2020$3,037 +17.2%$317,592 +32.2%
        2019$2,592 $240,235
        2018$2,592 +10.9%$240,235
        2017$2,338 +1.5%$240,235
        2016$2,303 +3.5%$240,235 +7.2%
        2015$2,226 +6%$224,085
        2014$2,100 $224,085
        2013-- $224,085
        2012-- $224,085
        2011-- $224,085
        2010-- $224,085
        2009-- $224,085
        2008-- --
        2007-- --
        2006-- --
        2005-- --
        2004-- --
        2003-- --
        2002-- --
        2001-- --
        Find assessor info on the county website

        Monthly payment

        Est. payment

        Payment breakdown

        Explore the cost of this home by adjusting the details. Changes won't be saved.
        All calculations are estimates and provided by Zillow, Inc. for informational purposes only. Actual amounts may vary.
        HOA fees may include property taxes on listings classified as Co-Ops. Contact the listing agent and/or owner for fee details.
        Mortgage interest rates are dependent on a number of factors, including credit score, down payment, and repayment length. Interest rate data provided by Zillow Group Marketplace, Inc. as of 1/1/1970 from various mortgage lenders with which we have lead or other similar arrangements; the Estimated Payment is an average of those rates.
        See how much you could borrow to make a competitive offer.

        Climate risks

        Neighborhood: Park Village

        Getting around

        8 / 100
        Car-Dependent
        0 / 100
        No Nearby Transit
        32 / 100
        Somewhat Bikeable

        Nearby schools

        GreatSchools rating
        Schools provided by the listing agent
        • Elementary: Wake - Salem Elementary
        • Middle: Wake - Salem Middle
        • High: Wake - Green Hope High

        Source: Doorify MLS. This data may not be complete. We recommend contacting the local school district to confirm school assignments for this home.

        A local agent can set up tours, give advice and negotiate with sellers.

        Browse local experts

        Similar homes