Skip main navigation
Closed
  • $1,195,900

    106 Mary Mack Ln, Fort Mill, SC 29715

    3beds
    3,776sqft
    Single Family Residence
    Built in 2019
    0.46 Acres Lot
    $1,188,600 Zestimate®
    $317/sqft
    $3,099 Estimated rent

    Home value

    $1,188,600

    $1.13M - $1.25M

    $3,099/mo

    Zestimate® history
    Loading
    Loading...

    Owner options

    List your home for rent

    $3,099/mo

    Rent Zestimate®

    Find your next renter with Zillow Rental Manager. Plus, with online applications, you can quickly screen prospective tenants – for free.

    Learn more

    $3,099/mo

    Rent Zestimate®

    Refinance and save

    $7,407/mo

    Est. payment

    Refinancing to a lower rate could help reduce your monthly payments and save thousands over the life of the loan.

    See today's rates

    $7,407/mo

    Est. payment

    Explore your selling options

    Work with a Zillow partner agent

    Leverage their expertise and Zillow's premium Showcase listings to get your home seen by more buyers.

    Get started

    List with your own agent

    Get your home in front of millions of buyers by listing it on Zillow.

    Learn how to do it

    Sell it yourself

    Take full control of how buyers see your home on Zillow by listing For Sale by Owner (FSBO).

    List your home

    What's special

    Gas log fireplaceCharming covered front porchOutdoor irrigationDouble ovenDining room exudes sophisticationBright open layoutWood beam accents
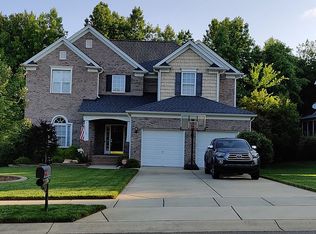
    Experience unparalleled elegance in this exquisite brick ranch home by Shea Homes, featuring the Custom Sullivan plan. Enter through the charming covered front porch into a bright, open layout enhanced by transom windows & wood floors. The dining room exudes sophistication w/its elegant wainscoting. The kitchen boasts granite countertops, SS appliances & a double oven, seamlessly flowing into the great room, where impressive cathedral ceilings & a gas log fireplace await. The butler’s pantry has been transformed into a wet bar, perfect for entertaining. Retreat to the primary bdrm, complete w/walk-in closet & wood beam accents, leading to a ensuite BR w/an oversized shower & garden tub. Step outside to the back porch w/ wood floors overlooking a custom concrete saltwater pool & fenced backyard. Additional highlights: steam humidification system, outdoor irrigation, 11.4 KW solar panels & all within the coveted Fort Mill school district! Come check out this immaculately maintained home!

    Zillow last checked:

    Listing updated:

    Listing Provided by:

    Chris Hood chris@stephencooley.com,

    Stephen Cooley Real Estate

    Bought with:

    Lynne Comer

    Howard Hanna Allen Tate Rock Hill

    Source: Canopy MLS as distributed by MLS GRID,MLS#: 4354474MLS Logo

    Facts & features

    Interior

    Bedrooms & bathrooms
    • Bedrooms: 3
    • Bathrooms: 3
    • Full bathrooms: 2
    • 1/2 bathrooms: 1
    • Main level bedrooms: 3
    Primary bedroom
    • Features: Ceiling Fan(s), Walk-In Closet(s)
    • Level: Main
    Bedroom s
    • Level: Main
    Bedroom s
    • Level: Main
    Bathroom full
    • Features: Garden Tub
    • Level: Main
    Bathroom full
    • Level: Main
    Bathroom half
    • Level: Main
    Bonus room
    • Level: Main
    Breakfast
    • Level: Main
    Dining area
    • Level: Main
    Dining room
    • Level: Main
    Great room
    • Features: Ceiling Fan(s), Vaulted Ceiling(s)
    • Level: Main
    Kitchen
    • Level: Main
    Laundry
    • Level: Main
    Heating
    • Natural Gas
    Cooling
    • Central Air
    Appliances
    • Included: Dishwasher, Double Oven, Gas Oven, Gas Range, Gas Water Heater, Microwave, Refrigerator
    • Laundry: Laundry Room, Main Level, Sink
    Features
    • Kitchen Island, Open Floorplan, Walk-In Closet(s), Walk-In Pantry, Wet Bar
    • Flooring: Laminate, Tile
    • Has basement: No
    • Fireplace features: Gas Log, Great Room
    Interior area
    • Total structure area: 3,776
    • Total interior livable area: 3,776 sqft
    • Finished area above ground: 3,776
    • Finished area below ground: 0

    Property

    Parking
    • Total spaces: 2
    • Parking features: Attached Garage, Garage on Main Level
    • Attached garage spaces: 2
    Features
    • Levels: One
    • Stories: 1
    • Patio & porch: Covered, Porch
    • Exterior features: In-Ground Irrigation
    • Pool features: In Ground
    • Fencing: Fenced
    Lot
    • Size: 0.46 Acres
    Details
    • Parcel number: 0200505044
    • Zoning: R-15
    • Special conditions: Standard

    Construction

    Type & style
    • Home type: SingleFamily
    • Architectural style: Ranch
    • Property subtype: Single Family Residence
    Materials
    • Brick Full
    • Foundation: Crawl Space
    Condition
    • New construction: No
    • Year built: 2019

    Utilities & green energy

    • Sewer: Public Sewer
    • Water: City

    Community & neighborhood

    Location
    • Region: Fort Mill
    • Subdivision: Ardrey Acres

    HOA & financial

    HOA
    • Has HOA: Yes
    • HOA fee: $500 annually
    • Association name: Ardrey Acres POA
    • Association phone: 803-448-7882

    Other

    Other facts
    • Listing terms: Cash,Conventional,VA Loan
    • Road surface type: Concrete, Paved

    Price history

    DateEventPrice
    4/24/2026Sold$1,195,900-0.3%$317/sqft
    Source: Canopy MLS as distributed by MLS GRID #4354474 Report a problem
    3/10/2026Pending sale$1,199,900$318/sqft
    Source: Canopy MLS as distributed by MLS GRID #4354474 Report a problem
    3/6/2026Listed for sale$1,199,900-4%$318/sqft
    Source: Canopy MLS as distributed by MLS GRID #4354474 Report a problem
    10/7/2024Listing removed$1,250,000$331/sqft
    Source: Canopy MLS as distributed by MLS GRID #4188516 Report a problem
    10/3/2024Listed for sale$1,250,000+1288.9%$331/sqft
    Source: Canopy MLS as distributed by MLS GRID #4188516 Report a problem
    1/25/2007Sold$90,000+73.1%$24/sqft
    Source: Public Record Report a problem
    8/19/1998Sold$52,000$14/sqft
    Source: Public Record Report a problem

    Public tax history

    YearProperty taxesTax assessment
    2025$6,626 +13.7%$27,630 +15%
    2024$5,829 +2.3%$24,027
    2023$5,699 +3%$24,027
    2022$5,531 +165.1%$24,027
    2021$2,086 $24,027
    2020-- $24,027 +8.1%
    2019-- $22,220 +393.8%
    2018-- $4,500
    2017$1,773 $4,500
    2016$1,773 $4,500
    2014$1,773 $4,500
    2013$1,773 $4,500
    2012-- $4,500 -14.3%
    2010-- $5,250
    2009-- $5,250
    2008-- $5,250 +87.5%
    2007-- $2,800
    2006-- $2,800 +40%
    2005-- $2,000
    2004-- $2,000
    2003-- $2,000
    2002-- $2,000
    2001-- $2,000 +17.6%
    2000-- $1,700

    Find assessor info on the county website

    Neighborhood: 29715

    Nearby schools

    GreatSchools rating
    Schools provided by the listing agent
    • Elementary: Riverview
    • Middle: Banks Trail
    • High: Catawba Ridge

    Source: Canopy MLS as distributed by MLS GRID. This data may not be complete. We recommend contacting the local school district to confirm school assignments for this home.

    Get a cash offer in 3 minutes
    Find out how much your home could sell for in as little as 3 minutes with a no-obligation cash offer.
    Estimated market value
    $1,188,600
    Get a cash offer in 3 minutes
    Find out how much your home could sell for in as little as 3 minutes with a no-obligation cash offer.
    Estimated market value
    $1,188,600