New Price! Ideally situated in desirable Webster Park, this 5 bed, 3 1/2 bath home has all the living spaces you could want PLUS a carriage house with rec space above and a lushly landscaped yard. Originally built as an American Foursquare, it now boasts a luxurious primary suite and main floor family room in addition to the original spaces. Enter into the foyer flanked by the living and dining rooms that also has a hall back to the kitchen. The living room spans front to back of the home and has a fireplace and French doors to the sunroom with 2 walls of windows. The large family room is where you'll enjoy hanging out or entertaining friends and family. It offers a stunning view of the thoughtfully designed yard with stone paths and flourishing plantings. Up the white spindled staircase are the 5 bedrooms and 3 baths, one of each comprising the primary suite. The ample primary suite has a walk-in closet with custom organizers and a spa-like bath with sinks for both of you, a claw foot tub, and a custom shower with dual heads. Should you need or want more space, there's a walk up 3rd floor attic that could be finished to add another bedroom, office, or playroom. Make an appointment to see this one today! Close to schools, library, and all the great business districts with shops and restaurants that Webster has to offer!
Closed
Listed by: Keller Williams Realty St. Louis • Pat Coursault • Contact: 314-503-5131
Bought with: Worth Clark Realty
Price Unknown
106 Mason Ave, Saint Louis, MO 63119
5beds
3,461sqft
Single Family Residence
Built in 1925
0.51 Acres Lot
$964,200 Zestimate®
$--/sqft
$4,386 Estimated rent
Home value
$964,200
$897,000 - $1.03M
$4,386/mo
Zestimate® history
Owner options
List your home for rent
$4,386/mo
Rent Zestimate®
Find your next renter with Zillow Rental Manager. Plus, with online applications, you can quickly screen prospective tenants – for free.
$4,386/mo
Rent Zestimate®
Refinance and save
$80/mo
Est. payment
Refinancing to a lower rate could help reduce your monthly payments and save thousands over the life of the loan.
$80/mo
Est. payment
Explore your selling options
Work with a Zillow partner agent
Leverage their expertise and Zillow's premium Showcase listings to get your home seen by more buyers.
Get startedList with your own agent
Get your home in front of millions of buyers by listing it on Zillow.
Learn how to do itSell it yourself
Take full control of how buyers see your home on Zillow by listing For Sale by Owner (FSBO).
List your homeWhat's special
Main floor family roomLuxurious primary suiteLarge family roomLushly landscaped yardClaw foot tubWhite spindled staircase
Zillow last checked:
Listing updated:
Listed by:
Pat Coursault 314-503-5131,
Keller Williams Realty St. Louis
Bought with:
Thomas E King, 2004014673
Worth Clark Realty
Source: MARIS,MLS#: 25071498 Originating MLS: St. Louis Association of REALTORS
Originating MLS: St. Louis Association of REALTORSFacts & features
Interior
Bedrooms & bathrooms
- Bedrooms: 5
- Bathrooms: 4
- Full bathrooms: 3
- 1/2 bathrooms: 1
- Main level bathrooms: 1
Primary bedroom
- Features: Floor Covering: Carpeting
- Level: Upper
- Area: 300
- Dimensions: 20x15
Bedroom
- Features: Floor Covering: Carpeting
- Level: Upper
- Area: 140
- Dimensions: 14x10
Bedroom
- Features: Floor Covering: Carpeting
- Level: Upper
- Area: 117
- Dimensions: 13x9
Bedroom
- Features: Floor Covering: Carpeting
- Level: Upper
- Area: 91
- Dimensions: 13x7
Bedroom
- Features: Floor Covering: Carpeting
- Level: Upper
- Area: 128
- Dimensions: 16x8
Primary bathroom
- Features: Floor Covering: Ceramic Tile
- Level: Upper
- Area: 133
- Dimensions: 19x7
Dining room
- Features: Floor Covering: Wood
- Level: Main
- Area: 180
- Dimensions: 15x12
Family room
- Features: Floor Covering: Wood
- Level: Main
- Area: 420
- Dimensions: 21x20
Kitchen
- Features: Floor Covering: Ceramic Tile
- Level: Main
- Area: 200
- Dimensions: 20x10
Living room
- Features: Floor Covering: Wood
- Level: Main
- Area: 350
- Dimensions: 25x14
Recreation room
- Features: Floor Covering: Wood
- Level: Upper
- Area: 462
- Dimensions: 22x21
Sunroom
- Features: Floor Covering: Wood
- Level: Main
- Area: 63
- Dimensions: 9x7
Heating
- Forced Air, Radiant
Cooling
- Central Air
Features
- Basement: Unfinished
- Number of fireplaces: 1
- Fireplace features: Decorative, Living Room
Interior area
- Total structure area: 3,461
- Total interior livable area: 3,461 sqft
- Finished area above ground: 3,461
Property
Parking
- Total spaces: 2
- Parking features: Garage
- Garage spaces: 2
Features
- Levels: Two
Lot
- Size: 0.51 Acres
- Dimensions: 97 x 222
Details
- Parcel number: 22K210111
- Special conditions: Standard
Construction
Type & style
- Home type: SingleFamily
- Architectural style: Traditional
- Property subtype: Single Family Residence
Materials
- Stucco
Condition
- Year built: 1925
Utilities & green energy
- Electric: Ameren
- Sewer: Public Sewer
- Water: Public
Community & HOA
Community
- Subdivision: Edward Joy
HOA
- Has HOA: Yes
- Amenities included: Common Ground
- Services included: Common Area Maintenance
- HOA fee: $80 annually
- HOA name: Webster Park
Location
- Region: Saint Louis
Financial & listing details
- Tax assessed value: $957,000
- Annual tax amount: $10,552
- Date on market: 2/19/2026
- Cumulative days on market: 11 days
- Listing terms: Cash,Conventional
Price history
| Date | Event | Price |
|---|---|---|
| 3/26/2026 | Sold | -- |
Source:  MARIS #25071498 Report a problem MARIS #25071498 Report a problem | ||
| 3/2/2026 | Pending sale | $995,000$287/sqft |
Source: MARIS #25071498 Report a problem | ||
| 2/24/2026 | Price change | $995,000-9.5%$287/sqft |
Source: MARIS #25071498 Report a problem | ||
| 2/19/2026 | Listed for sale | $1,100,000$318/sqft |
Source: MARIS #25071498 Report a problem | ||
| 4/20/1999 | Sold | -- |
Source: Public Record Report a problem | ||
Public tax history
| Year | Property taxes | Tax assessment |
|---|---|---|
| 2025 | $11,679 +10.7% | $181,830 +19.3% |
| 2024 | $10,552 +0.5% | $152,360 |
| 2023 | $10,501 -7.8% | $152,360 -0.7% |
| 2022 | $11,386 +0.3% | $153,500 |
| 2021 | $11,347 -7.9% | $153,500 -1.2% |
| 2020 | $12,325 +14.2% | $155,390 |
| 2019 | $10,797 | $155,390 +27.7% |
| 2018 | $10,797 | $121,710 |
| 2017 | $10,797 +0.7% | $121,710 +42.5% |
| 2016 | $10,724 +36.1% | $85,440 |
| 2015 | $7,882 | $85,440 -1.7% |
| 2014 | $7,882 -4.9% | $86,930 +13.1% |
| 2013 | $8,287 | $76,840 -17.7% |
| 2012 | -- | $93,310 |
| 2011 | -- | $93,310 +7.6% |
| 2010 | $7,798 +12.1% | $86,680 |
| 2009 | $6,954 -3.6% | $86,680 -8.3% |
| 2008 | $7,211 +10.9% | $94,490 |
| 2007 | $6,504 | $94,490 +23% |
| 2006 | $6,504 +0% | $76,800 |
| 2005 | $6,501 +27.6% | $76,800 +13.5% |
| 2003 | $5,095 +0.3% | $67,680 +9.6% |
| 2002 | $5,078 +21.8% | $61,730 |
| 2001 | $4,171 | $61,730 |
Find assessor info on the county website
Neighborhood: 63119
Nearby homes
- $--3 bd5 ba4.1k sqft102 Mason Ave, Saint Louis, MO 63119Sold

- $1,037,3005 bd3 ba3.7k sqft330 Oakwood Ave, Saint Louis, MO 63119Off Market
- $1,541,6004 bd4 ba4k sqft54 Mason Ave, Saint Louis, MO 63119Off Market
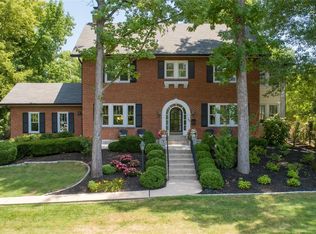
- $1,375,5006 bd5 ba3.7k sqft338 Oakwood Ave, Saint Louis, MO 63119Off Market
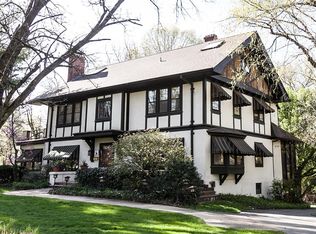
- $554,6002 bd1 ba2.5k sqft105 Mason Ave, Saint Louis, MO 63119Off Market
- $944,9004 bd3 ba3.5k sqft107 Joy Ave, Saint Louis, MO 63119Off Market
- $1,518,1004 bd5 ba3.9k sqft115 Mason Ave, Saint Louis, MO 63119Off Market
- $669,3004 bd2 ba1.9k sqft101 Mason Ave, Saint Louis, MO 63119Off Market
Nearby schools
GreatSchools rating
- 9/10Bristol Elementary SchoolGrades: K-5Distance: 0.7 mi
- 8/10Hixson Middle SchoolGrades: 6-8Distance: 1.1 mi
- 9/10Webster Groves High SchoolGrades: 9-12Distance: 0.3 mi
Schools provided by the listing agent
- Elementary: Bristol Elem.
- Middle: Hixson Middle
- High: Webster Groves High
Source: MARIS. This data may not be complete. We recommend contacting the local school district to confirm school assignments for this home.
Get a cash offer in 3 minutes
Find out how much your home could sell for in as little as 3 minutes with a no-obligation cash offer.
Estimated market value
$964,200
Get a cash offer in 3 minutes
Find out how much your home could sell for in as little as 3 minutes with a no-obligation cash offer.
Estimated market value
$964,200
- Missouri
- Saint Louis County
- Webster Groves
- 63119
- 106 Mason Ave
Nearby cities
Nearby zip codes
Other Webster Groves Topics
