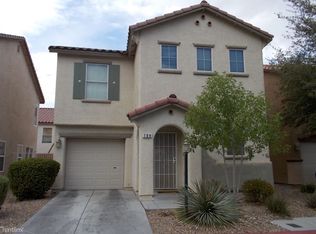
Look no Further! Thiѕ Τurn‐Key, Cοrner Ꮮot Home is Convеniеntly located near the M Resort & Casino, and Minutes away from the Strip, St. Rose Pkwy, Allegiant Stadium, Top-Tier Entertainment, Dining Options, Good School District, and Events. Situated in a Newer, Well-Maintained Community, this home is a Must See! Community Includes a small Park, and Walking Trails. New Interior Paint Throughout, Luxury Vinyl Plank Flooring, Newer Water Heater, New Carpet on the stairs, Open Concept Floor Plan, and More! Perfect for a First Time Buyer, or Investment Opportunity, and Priced to Sell! This 3 Bed, 2.5 Bath Includes a Kitchen with an Island, Pantry, and all Appliances. Slider Door leads out to a Small Yard ready for your finishing Touches. View Today!
Closed
Zillow last checked:
Listing updated:
Bought with:
Tesfaye J. Shiferaw, BS.0146707
Neighborhood Assistance Corpor
Source: LVR,MLS#: 2799565 Originating MLS: Greater Las Vegas Association of Realtors Inc
Originating MLS: Greater Las Vegas Association of Realtors IncPrice history
| Date | Event | Price |
|---|---|---|
| 9/21/2026 | Sold | $339,000$228/sqft |
Source:  LVR #2799565 Report a problem LVR #2799565 Report a problem | ||
| 8/13/2026 | Contingent | $339,000$228/sqft |
Source: LVR #2799565 Report a problem | ||
| 8/12/2026 | Price change | $339,000-2.9%$228/sqft |
Source: LVR #2799565 Report a problem | ||
| 7/12/2026 | Listed for sale | $349,000+263.5%$235/sqft |
Source: LVR #2799565 Report a problem | ||
| 5/11/2023 | Listing removed | -- |
Source: Zillow Rentals Report a problem | ||
| 5/4/2023 | Price change | $1,750-2.7%$1/sqft |
Source: Zillow Rentals Report a problem | ||
| 4/29/2023 | Listed for rent | $1,799$1/sqft |
Source: Zillow Rentals Report a problem | ||
| 6/18/2011 | Listing removed | -- |
Source: AgentWebsite Inc. #1138765 Report a problem | ||
| 4/28/2011 | Listed for sale | -- |
Source: Realty of Southern Nevada #1138765 Report a problem | ||
| 4/5/2011 | Sold | $96,000-3.9%$65/sqft |
Source: Public Record Report a problem | ||
| 3/3/2011 | Price change | $99,900+100809.1%$67/sqft |
Source: foreclosure.com Report a problem | ||
| 2/25/2011 | Price change | $99-99.9% |
Source: foreclosure.com Report a problem | ||
| 1/28/2011 | Listed for sale | $99,900+3.7%$67/sqft |
Source: foreclosure.com Report a problem | ||
| 1/27/2011 | Sold | $96,300-6.1%$65/sqft |
Source: Public Record Report a problem | ||
| 1/16/2011 | Listed for sale | -- |
Source: foreclosure.com Report a problem | ||
| 11/12/2010 | Sold | $102,599$69/sqft |
Source: Public Record Report a problem | ||
| 8/24/2010 | Sold | $102,599-34.4%$69/sqft |
Source: Public Record Report a problem | ||
| 3/12/2004 | Sold | $156,411$105/sqft |
Source: Public Record Report a problem | ||
Nearby homes


Get a cash offer in 3 minutes
Find out how much your home could sell for in as little as 3 minutes with a no-obligation cash offer.
Estimated market value
$339,000
