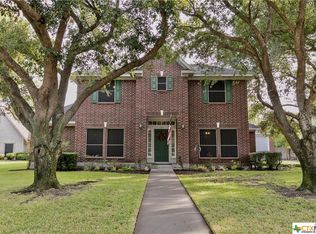
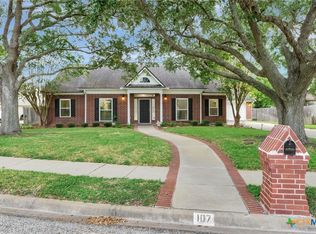
Welcome to your own private resort! Beautiful 4 BR, 2 BA, with 2 Half Baths on an almost half-acre lot, boasts pool with new pergola, new Trex deck and mature palm trees highlighted by new landscape lighting in back. Perfect for entertaining, it's your own backyard oasis. Gorgeously landscaped flowerbeds in the front and terrific curb appeal. Home sits on quiet cul-de-sac with no back neighbors. Entire home has been updated in the past 3 yrs including new wood look tile floors throughout, fresh bathrooms, fresh paint, new ceiling fans, new cove base and hardware throughout. Updated Kitchen has new granite countertops, double ovens, new stove and microwave. Primary bedroom and ensuite remodeled with free standing tub, new glass shower and his and hers granite-top vanities. Bonus room set up as a man cave/media room or perfect at-home office. Fenced garden area with raised beds and fruit trees. Approx 300sqft storage building on a concrete slab with power. Great for all of your yard tools or a hobby room. Main electrical box upgraded to add 50-amp generator plug in/cut off. Home infrastructure is almost new. New AC units 2019, including attic units. New lifetime windows 2015. New pebble pool liner and cool deck with 15 yr warranty 2017. New pool pump, filter, and heater in 2022. Foundation has had no previous issues.
This home is truly move in ready, beautiful neutral colors throughout ready for your pop of color. While sitting in your living room or breakfast area you will enjoy the views of the sparkling pool and low maintenance yard. The homeowners have done all of the work preparing the flowerbeds for low maintenance and equipped with a lawn sprinkler system. Great neighborhood for those early morning walks or quiet evenings sitting by your pool. This home is a MUST SEE! Avoid buying a home you have to live through sheetrock dust and trying to find contractors - these homeowners have already done the work for you. You will not be disappointed!
Closed
Zillow last checked:
Listing updated:
Bought with:
Ernest Guajardo Jr, TREC #0342611
RE/MAX Land & Homes
Source: Central Texas MLS,MLS#: 538683 Originating MLS: Victoria Area Association of REALTORS
Originating MLS: Victoria Area Association of REALTORSPrice history
| Date | Event | Price |
|---|---|---|
| 5/4/2024 | Pending sale | $497,700$163/sqft |
Source:  Central Texas MLS #538683 Report a problem Central Texas MLS #538683 Report a problem | ||
| 5/3/2024 | Sold | -- |
Source: Central Texas MLS #538683 Report a problem | ||
| 4/6/2024 | Contingent | $497,700$163/sqft |
Source: Central Texas MLS #538683 Report a problem | ||
| 4/4/2024 | Listed for sale | $497,700+27.8%$163/sqft |
Source: Central Texas MLS #538683 Report a problem | ||
| 12/27/2020 | Listing removed | $389,500$127/sqft |
Source: Coldwell Banker - Ron Brown Co #414264 Report a problem | ||
| 11/20/2020 | Price change | $389,500-1.4%$127/sqft |
Source: Coldwell Banker - Ron Brown Co #414264 Report a problem | ||
| 9/11/2020 | Price change | $394,900-1%$129/sqft |
Source: Coldwell Banker - Ron Brown Co #414264 Report a problem | ||
| 6/26/2020 | Listed for sale | $398,900$131/sqft |
Source: Coldwell Banker - Ron Brown Co #414264 Report a problem | ||