Skip main navigation
For sale
  • $69,500

    106 Matilda St, Pekin, IL 61554

    2beds
    1,248sqft
    : 
    $531/mo
    Get pre-qualified
    Single Family Residence, Residential
    Built in 1938
    4,791 Square Feet Lot
    $-- Zestimate®
    $56/sqft
    $-- HOA

    What's special

    Well-proportioned secondary bedroomGenerous primary bedroomFunctional living spacesBright efficient kitchenFormal dining roomLevel lotMain floor laundry
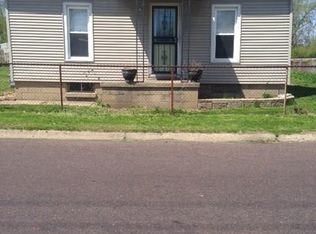
    Move-In Ready Ranch with Premium Big-Ticket Updates! Discover incredible value & single-story simplicity at 106 Matilda St, a classic ranch-style home delivering functional living spaces & an excellent, floor plan in Pekin. Offering 1,248 square feet of low-maintenance living, this property is an exceptional find for first-time buyers, downsizers, or anyone looking for a turnkey home. The inviting interior features a remarkably spacious living room, offering endless versatility for large furniture layouts, a home office niche, or a media setup. Entertain effortlessly in the formal dining room, which connects seamlessly to the bright, efficient kitchen designed to keep daily meal prep simple. For ultimate convenience, the layout includes desirable main floor laundry. The layout is rounded out by a generous primary bedroom alongside a well-proportioned secondary bedroom, both offering easy access to the central full bathroom. Tucked away on a dead-end street with minimal traffic, the level lot features a highly desirable fully fenced backyard that provides a secure space for pets, play, or outdoor entertaining. The yard also features a storage shed for lawn equipment and tools. The true highlight of this property is the massive equity and peace of mind built right in: the roof, furnace, central air conditioning, & electrical panel have all been updated within the past 4 years. Located in the desirable Pekin Community High School district, this gem allows you to move right in.
    1 day
    |
    184
    |
    16
    |

    Zillow last checked:

    Listing updated:

    Listed by:

    Adam J Merrick homes@adammerrick.com,

    Adam Merrick Real Estate,

    Laurie Fuller,

    Adam Merrick Real Estate

    Source: RMLS Alliance as distributed by MLS GRID,MLS#: PA1269468MLS LogoOriginating MLS: Peoria Area Association of Realtors

      Facts & features

      Interior

      Bedrooms & bathrooms
      • Bedrooms: 2
      • Bathrooms: 1
      • Full bathrooms: 1
      Bedroom 1
      • Level: Main
      • Dimensions: 15ft 11in x 13ft 9in
      Bedroom 2
      • Level: Main
      • Dimensions: 11ft 1in x 9ft 0in
      Other
      • Level: Main
      • Dimensions: 13ft 1in x 9ft 7in
      Kitchen
      • Level: Main
      • Dimensions: 9ft 11in x 9ft 8in
      Laundry
      • Level: Main
      • Dimensions: 8ft 1in x 8ft 0in
      Living room
      • Level: Main
      • Dimensions: 27ft 2in x 13ft 3in
      Main level
      • Area: 1248
      Heating
      • Forced Air
      Cooling
      • Central Air
      Appliances
      • Included: Dryer, Range, Refrigerator, Washer, Gas Water Heater
      Features
      • Ceiling Fan(s), High Speed Internet
      • Basement: Crawl Space
      Interior area
      • Total structure area: 1,248
      • Total interior livable area: 1,248 sqft

      Property

      Parking
      • Parking features: On Street
      • Has uncovered spaces: Yes
      Features
      • Patio & porch: Patio, Porch
      Lot
      • Size: 4,791 Square Feet
      • Dimensions: 94 x 50
      • Features: Dead End Street, Level
      Details
      • Additional structures: Shed(s)
      • Parcel number: 040434212001

      Construction

      Type & style
      • Home type: SingleFamily
      • Architectural style: Ranch
      • Property subtype: Single Family Residence, Residential
      Materials
      • Frame, Aluminum Siding
      • Roof: Shingle
      Condition
      • New construction: No
      • Year built: 1938

      Utilities & green energy

      • Sewer: Public Sewer
      • Water: Public
      • Utilities for property: Cable Available

      Community & HOA

      Community
      • Subdivision: Original Town Pekin
      Location
      • Region: Pekin

      Financial & listing details

      • Price per square foot: $56/sqft
      • Tax assessed value: $37,440
      • Annual tax amount: $1,168
      • Date on market: 8/21/2026
      • Cumulative days on market: 3 days
      • Road surface type: Paved

        Estimated market value

        Not available

        Estimated sales range

        Not available

        $1,333/mo

        Price history

        DateEventPrice
        8/21/2026Listed for sale$69,500+7.8%$56/sqft
        Source: RMLS Alliance as distributed by MLS GRID #PA1269468 Report a problem
        3/31/2025Listing removed$64,500$52/sqft
        Source: RMLS Alliance as distributed by MLS GRID #PA1254742 Report a problem
        3/6/2025Pending sale$64,500$52/sqft
        Source: RMLS Alliance as distributed by MLS GRID #PA1254742 Report a problem
        2/7/2025Price change$64,500-5.5%$52/sqft
        Source: RMLS Alliance as distributed by MLS GRID #PA1254742 Report a problem
        1/2/2025Price change$68,250-1.8%$55/sqft
        Source: RMLS Alliance as distributed by MLS GRID #PA1254742 Report a problem
        12/6/2024Price change$69,500-3.5%$56/sqft
        Source: RMLS Alliance as distributed by MLS GRID #PA1254742 Report a problem
        11/25/2024Listed for sale$72,000$58/sqft
        Source: RMLS Alliance as distributed by MLS GRID #PA1254742 Report a problem

        Public tax history

        YearProperty taxesTax assessment
        2024$1,117 +5.2%$12,480 +7.7%
        2023$1,062 +6.3%$11,590 +7.2%
        2022$999 +4.6%$10,810 +4.6%
        2021$955 +0.9%$10,330
        2020$947 +1.4%$10,330
        2019$934 +2.6%$10,330
        2018$910 $10,330 +0.2%
        2017$910 +2.9%$10,310 +2%
        2016$884 +0.8%$10,110
        2015$877 -4.8%--
        2013$921 $11,300
        2012-- $11,300
        2011-- $11,300 -36%
        2010-- $17,650 +2.6%
        2009$1,212 $17,200
        Find assessor info on the county website

        Monthly payment

        Est. payment

        Payment breakdown

        Explore the cost of this home by adjusting the details. Changes won't be saved.
        All calculations are estimates and provided by Zillow, Inc. for informational purposes only. Actual amounts may vary.
        HOA fees may include property taxes on listings classified as Co-Ops. Contact the listing agent and/or owner for fee details.
        See how much you could borrow to make a competitive offer.

        Climate risks

        Neighborhood: 61554

        Getting around

        23 / 100
        Car-Dependent
        40 / 100
        Somewhat Bikeable

        Nearby schools

        GreatSchools rating
        Schools provided by the listing agent
        • High: Pekin Community

        Source: RMLS Alliance as distributed by MLS GRID. This data may not be complete. We recommend contacting the local school district to confirm school assignments for this home.

        A local agent can set up tours, give advice and negotiate with sellers.

        A local lender can help you make sure your offer is ready when you are.

        Browse local experts

        Similar homes