Skip main navigation
Pending
  • $184,900

    106 McClelland St, Albion, NY 14411

    3beds
    1,344sqft
    Loading
    Single Family Residence
    Built in 1948
    0.25 Acres Lot
    $-- Zestimate®
    $138/sqft
    $-- HOA

    What's special

    Central air conditioningDedicated home officeFirst-floor laundrySeparate storage shedGenerous closet spaceFreshly painted first-floor bedroomPrivate retreat
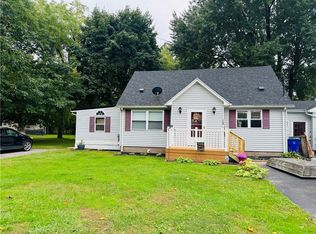
    Adorable 3-bedroom, 2-full-bath Cape Cod nestled on a quiet dead-end street! Meticulously maintained inside and out, this move-in-ready home showcases pride of ownership throughout. The freshly painted first-floor bedroom features beautiful hardwood floors and is conveniently located near an updated full bath and first-floor laundry, offering the conveniences of 1st floor living. Upstairs, you'll find two spacious bedrooms with generous closet space and a second full bath, providing comfort and privacy for family or guests. You'll love the functional kitchen layout and the flexibility of a dedicated home office, perfect for working remotely or managing everyday tasks. Stay comfortable all summer with central air conditioning, then step outside to your own private retreat. Relax on the welcoming front porch, entertain family and friends, or enjoy the beautifully maintained outdoor living space. Additional highlights include a detached garage with a concrete driveway, a separate storage shed, and a convenient changing room for pool enthusiasts. Whether you're looking for quiet neighborhood or a home that's ready to enjoy from day one, this charming Cape Cod has it all. The freezer in the basement stays as well as does the Refrigerator, wall mounted flat screen tv and table in the shed. Ring Cameras don't stay.
    40 days
    139
    4

    Zillow last checked:

    Listing updated:

    Listed by:

    Peter Snell REALTORS 585-589-5700,

    Anthony M. Wynn 585-589-5700

    Source: NYSAMLSs,MLS#: R1696487MLS LogoOriginating MLS: Rochester

      Facts & features

      Interior

      Bedrooms & bathrooms
      • Bedrooms: 3
      • Bathrooms: 2
      • Full bathrooms: 2
      • Main level bathrooms: 1
      • Main level bedrooms: 1
      Heating
      • Gas, Forced Air
      Appliances
      • Included: Dryer, Gas Water Heater, Refrigerator, Washer
      Features
      • Ceiling Fan(s), Eat-in Kitchen, Bedroom on Main Level
      • Flooring: Carpet, Hardwood, Varies
      • Basement: Full
      • Has fireplace: No
      Interior area
      • Total structure area: 1,344
      • Total interior livable area: 1,344 sqft

      Property

      Parking
      • Total spaces: 1
      • Parking features: Detached, Garage
      • Garage spaces: 1
      Features
      • Exterior features: Concrete Driveway
      Lot
      • Size: 0.25 Acres
      • Dimensions: 61 x 179
      • Features: Near Public Transit, Rectangular, Rectangular Lot
      Details
      • Additional structures: Shed(s), Storage
      • Parcel number: 3420010620180003052000
      • Special conditions: Standard

      Construction

      Type & style
      • Home type: SingleFamily
      • Architectural style: Cape Cod
      • Property subtype: Single Family Residence
      Materials
      • Vinyl Siding
      • Foundation: Block
      • Roof: Asphalt
      Condition
      • Resale
      • Year built: 1948

      Utilities & green energy

      • Sewer: Connected
      • Water: Connected, Public
      • Utilities for property: Sewer Connected, Water Connected

      Community & HOA

      Community
      • Subdivision: Town/Gaines
      Location
      • Region: Albion

      Financial & listing details

      • Price per square foot: $138/sqft
      • Tax assessed value: $123,100
      • Annual tax amount: $5,969
      • Date on market: 7/26/2026
      • Cumulative days on market: 40 days
      • Listing terms: Cash,Conventional,FHA,VA Loan

        Estimated market value

        Not available

        Estimated sales range

        Not available

        Not available

        Price history

        DateEventPrice
        8/9/2026Pending sale$184,900$138/sqft
        Source: NYSAMLSs #R1696487 Report a problem
        8/7/2026Listed for sale$184,900$138/sqft
        Source: NYSAMLSs #R1696487 Report a problem
        8/6/2026Pending sale$184,900$138/sqft
        Source: NYSAMLSs #R1696487 Report a problem
        7/26/2026Listed for sale$184,900$138/sqft
        Source: NYSAMLSs #R1696487 Report a problem

        Public tax history

        YearProperty taxesTax assessment
        2025-- $123,100
        2024-- $123,100 +61.1%
        2023-- $76,400
        2022-- $76,400
        2021-- $76,400
        2020-- $76,400
        2019-- $76,400 +3.4%
        2018-- $73,900
        2017$5,775 $73,900
        2016-- $73,900 +0.1%
        2015-- $73,800
        2014-- $73,800
        2013-- $73,800 +1.5%
        2012-- $72,700
        2011-- $72,700
        2010-- $72,700 +5.5%
        2009-- $68,900
        2008-- $68,900
        2007-- $68,900 +14.8%
        2006-- $60,000
        2005-- $60,000
        2004-- $60,000 +16.3%
        2003-- $51,600
        2002-- $51,600
        2001-- $51,600 +3.2%
        2000-- $50,000
        Find assessor info on the county website

        Monthly payment

        Estimated monthly payment$1,822
        All calculations are estimates and provided by Zillow, Inc. for informational purposes only. Actual amounts may vary.
        HOA fees may include property taxes on listings classified as Co-Ops. Contact the listing agent and/or owner for fee details.
        See how much you could borrow to make a competitive offer.

        Climate risks

        Neighborhood: 14411

        Getting around

        40 / 100
        Car-Dependent
        54 / 100
        Bikeable

        Nearby schools

        GreatSchools rating
        Schools provided by the listing agent
        • Elementary: Ronald L Sodoma Elementary
        • Middle: Carl I Bergerson Middle
        • High: Charles DAmico High
        • District: Albion

        Source: NYSAMLSs. This data may not be complete. We recommend contacting the local school district to confirm school assignments for this home.

        A local agent can set up tours, give advice and negotiate with sellers.

        Browse local experts