Skip main navigation
Off market
  • $746,600

    106 McCool Blvd #55, West Chester, PA 19380

    4beds
    2,400sqft
    Townhouse
    Built in 2012
    2,570 Square Feet Lot
    $746,600 Zestimate®
    $311/sqft
    $4,080 Estimated rent

    Home value

    $746,600

    $709,000 - $791,000

    $4,080/mo

    Zestimate® history
    Loading
    Loading...

    Owner options

    List your home for rent

    $4,080/mo

    Rent Zestimate®

    Find your next renter with Zillow Rental Manager. Plus, with online applications, you can quickly screen prospective tenants – for free.

    Learn more

    $4,080/mo

    Rent Zestimate®

    Refinance and save

    $4,897/mo

    Est. payment

    Refinancing to a lower rate could help reduce your monthly payments and save thousands over the life of the loan.

    See today's rates

    $4,897/mo

    Est. payment

    Explore your selling options

    Work with a Zillow partner agent

    Leverage their expertise and Zillow's premium Showcase listings to get your home seen by more buyers.

    Get started

    List with your own agent

    Get your home in front of millions of buyers by listing it on Zillow.

    Learn how to do it

    Sell it yourself

    Take full control of how buyers see your home on Zillow by listing For Sale by Owner (FSBO).

    List your home

    What's special

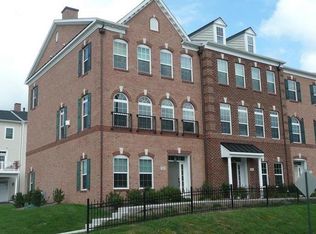
    Comfort, convenience, and style define this decadent executive townhome in the coveted Highpointe at Shanahan for the best of Boro living! The builder~s Carnegie model at 2400 sq feet is the largest home design in the community. Fronting McCool Blvd for an ideal location, this meticulously maintained home boasts brick exterior, window shutters, and an exquisite single red door entrance. Enter into the light and bright foyer where you'll be greeted by stunning Brazilian cherry hardwood flooring that sprawls throughout the entire home. Make your way through double glass French doors to the front room which serves as a study/office or ideal fourth bedroom, decked out with an impressive exposed brick wall and massive windows that completely fill the room with tons of natural light. Adjacent is a full bath making this an ideal living quarter for the nanny or guests. On the main level is where you can take your entertaining to new heights. The incredible open concept floor plan makes for an expansive space and compelling blend of modern and easygoing elegance. The West Chester theme of exposed brick and glistening hardwood floors continues on this level, as well as throughout the remainder of the home, with additional gems including grandiose columns, crown molding, and pot lights. Enter the grand eat-in kitchen through a picturesque arched doorway where you'll have the privilege of preparing meals amidst gorgeous wood cabinetry, gleaming granite counters, decorative tile backsplash, Viking stainless steel appliances, double built-in oven, gas range, pantry, center island, and breakfast room. The home's enormous rear deck can be directly accessed from the kitchen through double glass doors where you can take your entertaining outdoors and enjoy views of Gay Street all the way to Iron Hill Brewery. A half bathroom completes this level. One more level up is where the home's bedrooms are located, including the luxurious master suite that features more exposed brick and hardwood. The bedroom also features a huge walk-in closet fit for a king. Impressive is the beautiful ensuite bathroom complete with the most sophisticated glass-enclosed standup shower with double modern showerhead, multiple jets, and elegant tiling. One of the two additional bedrooms boasts an exposed brick wall and a surround sound stereo system. A full bathroom serves the other bedrooms, and a laundry area with custom cabinetry rounds out this modern floor plan. The attached double-car garage ~ which can be accessed from the first level - is unlike any other you've seen before and is completely finished like any other finished space indoors, including AZEK drywalled walls ($15,000 feature) and ceilings. Check out the epoxy finished floor sure to have all the neighbors visiting your garage shop. Other notable features of the home include a $40,000 Media Rooms Inc. AV System and electronic shades, Weber Grill and convenient on-street parking for guests. Enjoy all the conveniences of everyday living and walk to restaurants, parks, and shops nearby. Close proximity to schools, places of worship, grocers, eateries, and major roadways. More than a look, a lifestyle. Call 106 McCool Blvd home today!

    This property is off market, which means it's not currently listed for sale or rent on Zillow. This may be different from what's available on other websites or public sources.
    Facts & features

    Interior

    Bedrooms & bathrooms
    • Bedrooms: 4
    • Bathrooms: 4
    • Full bathrooms: 3
    • 1/2 bathrooms: 1
    Heating
    • Forced air
    Cooling
    • Central
    Appliances
    • Included: Dishwasher, Garbage disposal, Microwave, Range / Oven, Refrigerator
    Features
    • Kitchen Island, Central Vacuum, Eat-in Kitchen
    • Basement: Y
    Interior area
    • Total interior livable area: 2,400 sqft
    • Finished area below ground: 0

    Property

    Parking
    • Parking features: Garage - Attached
    Features
    • Exterior features: Vinyl, Brick
    Lot
    • Size: 2,570 Square Feet
    Details
    • Special conditions: Standard

    Construction

    Type & style
    • Home type: Townhouse
    • Architectural style: Colonial
    Condition
    • Year built: 2012

    Community & HOA

    HOA
    • Has HOA: Yes
    • HOA fee: $168 monthly
    Location
    • Region: West Chester

    Financial & listing details

    • Price per square foot: $311/sqft

    Price history

    DateEventPrice
    9/5/2019Sold$488,000-1.8%$203/sqft
    Source: Agent Provided Report a problem
    8/7/2019Pending sale$497,000$207/sqft
    Source: Keller Williams Real Estate -Exton #PACT485638 Report a problem
    7/31/2019Listed for sale$497,000$207/sqft
    Source: Keller Williams Real Estate -Exton #PACT485638 Report a problem

    Public tax history

    Tax history is unavailable.

    Neighborhood: 19380

    Nearby schools

    GreatSchools rating
    Schools provided by the listing agent
    • Elementary: HILLSDALE
    • Middle: PEIRCE
    • High: B. REED HENDERSON
    • District: WEST CHESTER AREA

    Source: The MLS. This data may not be complete. We recommend contacting the local school district to confirm school assignments for this home.

    Get a cash offer in 3 minutes
    Find out how much your home could sell for in as little as 3 minutes with a no-obligation cash offer.
    Estimated market value
    $746,600
    Get a cash offer in 3 minutes
    Find out how much your home could sell for in as little as 3 minutes with a no-obligation cash offer.
    Estimated market value
    $746,600