Skip main navigation
Sold for $299,900
  • $299,900

    106 McCullough Rd, Piedmont, SC 29673

    4beds
    2,715sqft
    Single Family Residence, Residential
    Built in 1963
    1.35 Acres Lot
    $-- Zestimate®
    $110/sqft
    $2,143 Estimated rent

    Home value

    Not available

    Estimated sales range

    Not available

    $2,143/mo

    Zestimate® history
    Loading
    Loading...

    Owner options

    List your home for rent

    $2,143/mo

    Rent Zestimate®

    Find your next renter with Zillow Rental Manager. Plus, with online applications, you can quickly screen prospective tenants – for free.

    Learn more

    $2,143/mo

    Rent Zestimate®

    Refinance and save

    $1,842/mo

    Est. payment

    Refinancing to a lower rate could help reduce your monthly payments and save thousands over the life of the loan.

    See today's rates

    $1,842/mo

    Est. payment

    Explore your selling options

    Work with a Zillow partner agent

    Leverage their expertise and Zillow's premium Showcase listings to get your home seen by more buyers.

    Get started

    List with your own agent

    Get your home in front of millions of buyers by listing it on Zillow.

    Learn how to do it

    Sell it yourself

    Take full control of how buyers see your home on Zillow by listing For Sale by Owner (FSBO).

    List your home

    What's special

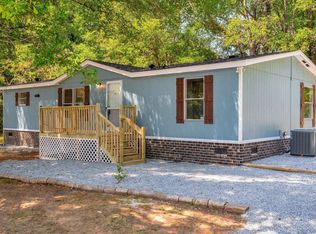
    106 McCullough Road offers the space, flexibility, and privacy that are increasingly hard to find. Located in Piedmont, this beautifully refreshed split-level home sits on 1.35 private acres surrounded by mature woods while remaining just minutes from Lakeside Park and convenient I-85 access. Built in 1977, the home offers approximately 2,715 square feet of thoughtfully designed living space with 4 bedrooms, 2.5 bathrooms, multiple living areas, and a detached three-bay garage. For eligible buyers, the opportunity to assume the seller's VA loan at a 3.25% interest rate provides an exceptional financing advantage. Inside, you'll find refinished original hardwood flooring throughout much of the home, newly installed carpet, updated fixtures, and fresh interior paint. The split-level floor plan provides designated spaces for both everyday living and entertaining, including two separate living areas, a formal dining room, and a breakfast nook. The main living area is anchored by a beautiful wood-burning fireplace with a stunning brick chimney, creating a warm and inviting focal point. The kitchen has been refreshed with granite countertops, fresh paint, and bright white appliances that complement the natural light and create an airy feel. The home's thoughtful layout allows each room to serve a purpose while maintaining a comfortable flow throughout. The primary suite features a private en-suite bathroom, while three additional bedrooms provide ample space for family, guests, or a home office. Downstairs, you'll find a versatile flex room that could easily serve as a fifth bedroom, recreation room, home gym, office, or guest space. Outdoor living is equally impressive. The oversized patio can be accessed from multiple areas of the home, including the kitchen, lower-level foyer, and flex room, creating an ideal setup for entertaining and enjoying the peaceful surroundings. The expansive lot offers privacy, wooded views, and room to enjoy nature right from your backyard. The detached three-bay garage provides exceptional storage, workshop space, or room for hobbies and projects, while the large paved driveway offers ample parking for guests and recreational vehicles. Additional updates include a roof replaced in 2019, HVAC system replaced in 2026, updated flooring and fixtures throughout, and refreshed kitchen finishes. Combining updated interiors, flexible living space, acreage, and a convenient location, 106 McCullough Road offers endless possibilities for its next owner. Home is being sold as-is.

    Zillow last checked:

    Listing updated:

    Listed by:

    Analeisa Latham 864-757-4810,

    Keller Williams Upstate Legacy

    Bought with:

    Sandra Thomas

    Realty One Group Freedom

    Source: Greater Greenville AOR,MLS#: 1594635MLS Logo

    Facts & features

    Interior

    Bedrooms & bathrooms
    • Bedrooms: 4
    • Bathrooms: 3
    • Full bathrooms: 2
    • 1/2 bathrooms: 1
    Rooms
    • Room types: Laundry, Office/Study, Sun Room, Bonus Room/Rec Room, Breakfast Area
    Primary bedroom
    • Area: 221
    • Dimensions: 13 x 17
    Bedroom 2
    • Area: 182
    • Dimensions: 13 x 14
    Bedroom 3
    • Area: 88
    • Dimensions: 11 x 8
    Bedroom 4
    • Area: 88
    • Dimensions: 11 x 8
    Primary bathroom
    • Features: Full Bath, Walk-In Closet(s)
    • Level: Second
    Dining room
    • Area: 132
    • Dimensions: 12 x 11
    Kitchen
    • Area: 108
    • Dimensions: 9 x 12
    Living room
    • Area: 408
    • Dimensions: 24 x 17
    Office
    • Area: 400
    • Dimensions: 20 x 20
    Den
    • Area: 400
    • Dimensions: 20 x 20
    Heating
    • Propane
    Cooling
    • Central Air
    Appliances
    • Included: Other, Electric Water Heater
    • Laundry: 1st Floor, Laundry Room
    Features
    • Ceiling Fan(s), Ceiling Blown, Ceiling Smooth, Granite Counters, Countertops-Solid Surface, Laminate Counters, Pantry
    • Flooring: Carpet, Ceramic Tile, Wood, Laminate
    • Windows: Storm Window(s)
    • Basement: None
    • Attic: Storage
    • Number of fireplaces: 1
    • Fireplace features: Wood Burning, Masonry
    Interior area
    • Total structure area: 2,715
    • Total interior livable area: 2,715 sqft

    Property

    Parking
    • Total spaces: 3
    • Parking features: Detached, Side/Rear Entry, Workshop in Garage, Driveway, Parking Pad, Concrete
    • Garage spaces: 3
    • Has uncovered spaces: Yes
    Features
    • Levels: Multi/Split
    • Patio & porch: Patio, Front Porch
    Lot
    • Size: 1.35 Acres
    • Dimensions: 282 x 205 x 206 x 200
    • Features: Sloped, Few Trees, Wooded, 1 - 2 Acres
    Details
    • Parcel number: WG06.0101033.05

    Construction

    Type & style
    • Home type: SingleFamily
    • Property subtype: Single Family Residence, Residential
    Materials
    • Asbestos, Brick Veneer
    • Foundation: Slab
    • Roof: Composition
    Condition
    • Year built: 1963

    Utilities & green energy

    • Sewer: Public Sewer
    • Water: Public
    • Utilities for property: Cable Available

    Community & HOA

    Community
    • Features: None
    • Security: Smoke Detector(s)
    • Subdivision: None
    HOA
    • Has HOA: No
    • Services included: None
    Location
    • Region: Piedmont

    Financial & listing details

    • Price per square foot: $110/sqft
    • Tax assessed value: $265,050
    • Annual tax amount: $5,146
    • Date on market: 6/12/2026

    Price history

    DateEventPrice
    9/24/2026Sold$299,900$110/sqft
    Source: Greater Greenville AOR #1594635 Report a problem
    7/19/2026Contingent$299,900$110/sqft
    Source: Greater Greenville AOR #1594635 Report a problem
    7/8/2026Price change$299,900-3.2%$110/sqft
    Source: Greater Greenville AOR #1594635 Report a problem
    6/12/2026Listed for sale$309,900+36.5%$114/sqft
    Source: Greater Greenville AOR #1594635 Report a problem
    6/18/2021Sold$227,000+1.3%$84/sqft
    Source: Greater Greenville AOR #1435777 Report a problem
    4/13/2021Listed for sale$224,000$83/sqft
    Source: Berkshire Hathaway HomeServices #1435777 Report a problem
    4/3/2021Listing removed--
    Source: Berkshire Hathaway HomeServices Report a problem
    3/6/2021Price change$224,000-2.2%$83/sqft
    Source: C. Dan Joyner, REALTORS #1435777 Report a problem
    1/23/2021Listed for sale$229,000$84/sqft
    Source: C. Dan Joyner, REALTORS #1435777 Report a problem

    Public tax history

    YearProperty taxesTax assessment
    2025$5,146 +4.3%$247,110 +15%
    2024$4,934 -0.2%$214,890
    2023$4,946 +4.5%$214,890
    2022$4,733 +535.1%$214,890 +88%
    2021$745 -2.4%$114,310 +5.7%
    2020$763 +1.5%$108,100
    2019$752 +9%$108,100
    2018$690 $108,100 +2402.3%
    2017$690 $4,320 -96%
    2016$690 +3.9%$108,100
    2015$664 +0.1%$108,100 +2.5%
    2014$664 -17%$105,420 -17%
    2013$800 +1.9%$127,047
    2012$785 +0.4%--
    2011$782 --
    2010$782 --
    2009-- --
    2008-- --
    2007-- --
    2006-- --
    2005-- --
    2004-- --
    2003-- --
    2002-- --
    2001-- --
    2000-- --
    Find assessor info on the county website

    Neighborhood: 29673

    Nearby schools

    GreatSchools rating
    Schools provided by the listing agent
    • Elementary: Grove
    • Middle: Tanglewood
    • High: Southside

    Source: Greater Greenville AOR. This data may not be complete. We recommend contacting the local school district to confirm school assignments for this home.

    Get pre-qualified for a loan
    At Zillow Home Loans, we can pre-qualify you in as little as 5 minutes with no impact to your credit score.

    An equal housing lender. NMLS #10287.