A little modern. A little farmhouse. A whole lot of “YES, please.” 106 McCutchen Ct. in Auburn is giving classic white farmhouse vibes—with clean lines, warm wood posts, and details that never go out of style. The curb appeal alone might have you circling the block twice before you even step inside. But go ahead, step in. Vaulted ceilings, gorgeous wood beams, and an open-concept living area greet you with just the right mix of cozy and elevated. The kitchen? A total standout with custom soft-close cabinets, granite countertops, modern finishes, and a reverse osmosis system. Oh, and that island? A true centerpiece. The split-bedroom layout offers privacy and peace, and the primary suite pulls out all the stops: tray ceiling, luxurious bath with marble walk-in shower, soaker tub, double vanities, and a closet ready for all four seasons. Out back, your screened-in porch is calling for evening hangs and bug-free wine nights. The 0.45 +/- acre yard is green, serene, and ready for whatever you dream up. Tucked in Woodville Springs—one of Auburn’s friendliest new neighborhoods—and close to parks, local shops, and just minutes from Bowling Green and Nashville. This home is custom, curated, and completely move-in ready. All that’s missing? You.
Sold for $275,000
$275,000
106 McCutchen Ct, Auburn, KY 42206
3beds
1,492sqft
Single Family Residence
Built in 2024
0.42 Acres Lot
$282,300 Zestimate®
$184/sqft
$2,005 Estimated rent
Home value
$282,300
Estimated sales range
Not available
$2,005/mo
Zestimate® history
Owner options
List your home for rent
$2,005/mo
Rent Zestimate®
Find your next renter with Zillow Rental Manager. Plus, with online applications, you can quickly screen prospective tenants – for free.
$2,005/mo
Rent Zestimate®
Refinance and save
$1,655/mo
Est. payment
Refinancing to a lower rate could help reduce your monthly payments and save thousands over the life of the loan.
$1,655/mo
Est. payment
Explore your selling options
Work with a Zillow partner agent
Leverage their expertise and Zillow's premium Showcase listings to get your home seen by more buyers.
Get startedList with your own agent
Get your home in front of millions of buyers by listing it on Zillow.
Learn how to do itSell it yourself
Take full control of how buyers see your home on Zillow by listing For Sale by Owner (FSBO).
List your homeWhat's special
Modern finishesClassic white farmhouse vibesReverse osmosis systemWarm wood postsScreened-in porchVaulted ceilingsCustom soft-close cabinets
Zillow last checked:
Listing updated:
Listed by:
Adam R Haley 270-772-0528,
Haley Auctions and Realty
Bought with:
Jeremy Dawson, 201662
Coldwell Banker Legacy Group
Source: RASK,MLS#: RA20252181
Facts & features
Interior
Bedrooms & bathrooms
- Bedrooms: 3
- Bathrooms: 2
- Full bathrooms: 2
- Main level bathrooms: 2
- Main level bedrooms: 3
Primary bedroom
- Level: Main
- Area: 202.37
- Dimensions: 16.36 x 12.37
Bedroom 2
- Level: Main
- Area: 124.52
- Dimensions: 11.32 x 11
Bedroom 3
- Level: Main
- Area: 124.52
- Dimensions: 11.32 x 11
Primary bathroom
- Level: Main
- Area: 120.91
- Dimensions: 8.63 x 14.01
Bathroom
- Features: Double Vanity, Granite Counters, Separate Shower, Tub, Tub/Shower Combo, Walk-In Closet(s)
Kitchen
- Features: Granite Counters, Bar
- Level: Main
- Area: 223.65
- Dimensions: 11.89 x 18.81
Living room
- Level: Main
- Area: 312.11
- Dimensions: 23 x 13.57
Heating
- Central, Electric
Cooling
- Central Electric
Appliances
- Included: Dishwasher, Microwave, Refrigerator, Water Filter, Electric Water Heater
- Laundry: Laundry Room
Features
- Ceiling Fan(s), Closet Light(s), Foam Insulation, Split Bedroom Floor Plan, Tray Ceiling(s), Vaulted Ceiling(s), Walk-In Closet(s), Walls (Dry Wall), Living/Dining Combo
- Flooring: Vinyl
- Doors: Insulated Doors
- Windows: Thermo Pane Windows, Drapes
- Basement: None
- Has fireplace: No
- Fireplace features: None
Interior area
- Total structure area: 1,492
- Total interior livable area: 1,492 sqft
Property
Parking
- Total spaces: 2
- Parking features: Attached
- Attached garage spaces: 2
- Has uncovered spaces: Yes
Accessibility
- Accessibility features: None
Features
- Patio & porch: Covered Front Porch, Covered Patio, Screened Porch
- Exterior features: Concrete Walks, Lighting, Garden, Landscaping
- Fencing: None
- Body of water: None
Lot
- Size: 0.42 Acres
- Features: Adjacent to Park, Subdivided
Details
- Parcel number: 145030001600
Construction
Type & style
- Home type: SingleFamily
- Architectural style: Traditional
- Property subtype: Single Family Residence
Materials
- Vinyl Siding
- Foundation: Block
- Roof: Dimensional,Shingle
Condition
- New Construction
- New construction: No
- Year built: 2024
Utilities & green energy
- Sewer: City
- Water: City
- Utilities for property: Electricity Available
Community & HOA
Community
- Features: Sidewalks
- Security: Fire Alarm, Smoke Detector(s)
- Subdivision: Woodville Springs
HOA
- Amenities included: None
Location
- Region: Auburn
Financial & listing details
- Price per square foot: $184/sqft
- Tax assessed value: $266,000
- Annual tax amount: $2,325
- Price range: $275K - $275K
- Date on market: 4/23/2025
Price history
| Date | Event | Price |
|---|---|---|
| 5/30/2025 | Sold | $275,000$184/sqft |
Source:  RASK #RA20252181 Report a problem RASK #RA20252181 Report a problem | ||
| 4/25/2025 | Pending sale | $275,000$184/sqft |
Source: RASK #RA20252181 Report a problem | ||
| 4/23/2025 | Listed for sale | $275,000+3.4%$184/sqft |
Source: RASK #RA20252181 Report a problem | ||
| 1/12/2024 | Sold | $266,000$178/sqft |
Source: RASK #RA20240322 Report a problem | ||
Public tax history
| Year | Property taxes | Tax assessment |
|---|---|---|
| 2024 | $2,325 | $266,000 |
| 2023 | -- | -- |
Find assessor info on the county website
Neighborhood: 42206
Nearby homes
- $272,0003 bd2 ba1.4k sqft104 McCutchen Ct, Auburn, KY 42206Sold

- $279,0003 bd2 ba1.5k sqft107 McCutchen Ct, Auburn, KY 42206Sold
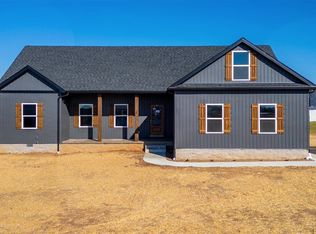
- $288,0003 bd2 ba1.5k sqft107 Planters Way, Auburn, KY 42206Sold
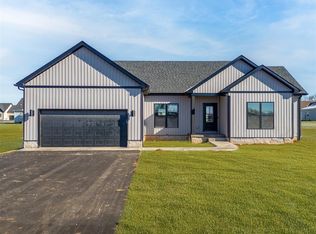
- $330,0003 bd2 ba1.8k sqft102 McCutchen Ct, Auburn, KY 42206Sold

- $284,7933 bd2 ba1.6k sqft105 McCutchen Ct, Auburn, KY 42206Sold
- $279,9003 bd2 ba1.6k sqft101 Planters Way, Auburn, KY 42206Sold
- $292,9003 bd2 ba1.6k sqft105 Planters Way, Auburn, KY 42206Sold
- $290,0003 bd2 ba1.5k sqft111 Planters Way, Auburn, KY 42206Sold
Nearby schools
GreatSchools rating
- 6/10Auburn Elementary SchoolGrades: PK-8Distance: 0.9 mi
- 8/10Logan County High SchoolGrades: 9-12Distance: 8.4 mi
Schools provided by the listing agent
- Elementary: Auburn
- Middle: Auburn
- High: Logan County
Source: RASK. This data may not be complete. We recommend contacting the local school district to confirm school assignments for this home.


Get pre-qualified for a loan
At Zillow Home Loans, we can pre-qualify you in as little as 5 minutes with no impact to your credit score.An equal housing lender. NMLS #10287.
Sell for more on Zillow
Get a Zillow Showcase℠ listing at no additional cost and you could sell for .
$282,300
2% more
+$5,646
With Zillow Showcase(estimated)
$287,946
- Kentucky
- Logan County
- Auburn
- 42206
- 106 McCutchen Ct
Nearby cities
Nearby zip codes
Other Auburn Topics
