From the moment you step through the double doors w/their decorative glass overhead transom, elegance & charm envelop you. The vaulted/beamed ceilings & stunning wood flooring create an ambiance of luxury, while the sunken living room with its enormous bay window offers a picturesque view. The seamless flow between the kitchen, LR/DR, and sun-drenched sunroom makes entertaining a delight, with ample skylights bringing in natural light and panoramic views of the landscaped grounds. Whether you're relaxing by the bubbling Koi pond or tending to your garden in the fenced area, the outdoor spaces offer serenity & tranquility. The owner's suite is a retreat unto itself, boasting spaciousness, multiple closets, & private seating area. FB w/walk-in tub. With both a 2-car integral garage & detached garage, the possibilities are endless - a workshop, a space for classic car storage, or even a she-shed, This home truly offers a unique blend of elegance, functionality, and charm.
Sold for $335,000
$335,000
106 McGregor Dr, Canonsburg, PA 15317
2beds
1,891sqft
Single Family Residence
Built in 1971
0.66 Acres Lot
$307,200 Zestimate®
$177/sqft
$2,132 Estimated rent
Home value
$307,200
$270,000 - $347,000
$2,132/mo
Zestimate® history
Owner options
List your home for rent
$2,132/mo
Rent Zestimate®
Find your next renter with Zillow Rental Manager. Plus, with online applications, you can quickly screen prospective tenants – for free.
$2,132/mo
Rent Zestimate®
Refinance and save
$2,166/mo
Est. payment
Refinancing to a lower rate could help reduce your monthly payments and save thousands over the life of the loan.
$2,166/mo
Est. payment
Explore your selling options
Work with a Zillow partner agent
Leverage their expertise and Zillow's premium Showcase listings to get your home seen by more buyers.
Get startedList with your own agent
Get your home in front of millions of buyers by listing it on Zillow.
Learn how to do itSell it yourself
Take full control of how buyers see your home on Zillow by listing For Sale by Owner (FSBO).
List your homeWhat's special
Zillow last checked:
Listing updated:
Listed by:
Diane Tatano 724-941-8800,
HOWARD HANNA REAL ESTATE SERVICES
Bought with:
Lynn Dempsey, RS295629
COLDWELL BANKER REALTY
Source: WPMLS,MLS#: 1642669 Originating MLS: West Penn Multi-List
Originating MLS: West Penn Multi-ListFacts & features
Interior
Bedrooms & bathrooms
- Bedrooms: 2
- Bathrooms: 3
- Full bathrooms: 2
- 1/2 bathrooms: 1
Primary bedroom
- Dimensions: 25x13
Bedroom 2
- Dimensions: 10x10
Dining room
- Dimensions: 13x10
Family room
- Dimensions: 20x14
Kitchen
- Dimensions: 11x11
Laundry
- Dimensions: 10x8
Living room
- Dimensions: 15x13
Heating
- Gas
Cooling
- Central Air
Appliances
- Included: Some Electric Appliances, Refrigerator, Stove
Features
- Window Treatments
- Flooring: Ceramic Tile, Hardwood, Carpet
- Windows: Window Treatments
- Basement: Walk-Out Access
- Number of fireplaces: 1
- Fireplace features: Wood Burning
Interior area
- Total structure area: 1,891
- Total interior livable area: 1,891 sqft
Property
Parking
- Total spaces: 3
- Parking features: Built In, Detached, Garage
- Has attached garage: Yes
Features
- Levels: Multi/Split
- Stories: 2
Lot
- Size: 0.66 Acres
- Dimensions: 0.6582
Construction
Type & style
- Home type: SingleFamily
- Architectural style: Split Level
- Property subtype: Single Family Residence
Materials
- Brick
Condition
- Resale
- Year built: 1971
Utilities & green energy
- Sewer: Public Sewer
- Water: Public
Community & HOA
Community
- Subdivision: McClelland Highlands
Location
- Region: Canonsburg
Financial & listing details
- Price per square foot: $177/sqft
- Tax assessed value: $186,100
- Annual tax amount: $2,970
- Date on market: 2/27/2024
Price history
| Date | Event | Price |
|---|---|---|
| 4/5/2024 | Sold | $335,000+1.5%$177/sqft |
Source:  WPMLS #1642669 Report a problem WPMLS #1642669 Report a problem | ||
| 3/2/2024 | Contingent | $329,995$175/sqft |
Source: WPMLS #1642669 Report a problem | ||
| 2/27/2024 | Listed for sale | $329,995$175/sqft |
Source: WPMLS #1642669 Report a problem | ||
Public tax history
Tax history is unavailable.
Neighborhood: 15317
Nearby homes
- $353,7303 bd2 ba1.4k sqft117 McGregor Ave, Canonsburg, PA 15317Sold
- $285,0003 bd1 ba1.4k sqft113 McGregor Ave, Canonsburg, PA 15317Sold
- $538,7003 bd3 ba2.6k sqft118 McGregor Ave, Canonsburg, PA 15317Off Market
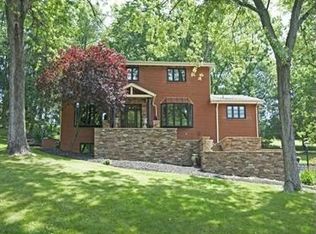
- $295,0003 bd2 ba1.1k sqft305 McClelland Rd, Canonsburg, PA 15317For Sale
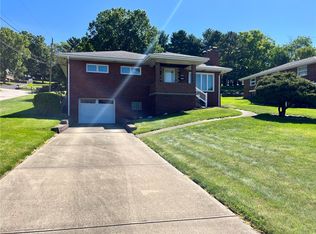
- $273,2005 bd2 ba1.5k sqft309 McClelland Rd, Canonsburg, PA 15317Off Market
- $335,0002 bd2 ba1.5k sqft106 McGregor Ave, Canonsburg, PA 15317Sold
- $288,2003 bd2 ba1.4k sqft107 McGregor Ave, Canonsburg, PA 15317Off Market
- $275,3003 bd2 ba1.4k sqft307 McClelland Rd, Canonsburg, PA 15317Off Market
Nearby schools
GreatSchools rating
- 8/10North Strabane Intermediate SchoolGrades: 5-6Distance: 0.4 mi
- 9/10Canonsburg Middle SchoolGrades: 7-8Distance: 2.3 mi
- 6/10Canon-McMillan Senior High SchoolGrades: 9-12Distance: 2 mi
Schools provided by the listing agent
- District: Canon McMillan
Source: WPMLS. This data may not be complete. We recommend contacting the local school district to confirm school assignments for this home.


Get pre-qualified for a loan
At Zillow Home Loans, we can pre-qualify you in as little as 5 minutes with no impact to your credit score.An equal housing lender. NMLS #10287.
Sell for more on Zillow
Get a Zillow Showcase℠ listing at no additional cost and you could sell for .
$307,200
2% more
+$6,144
With Zillow Showcase(estimated)
$313,344
- Pennsylvania
- Washington County
- Canonsburg
- 15317
- 106 McGregor Dr
Nearby cities
Nearby neighborhoods
Nearby zip codes
Other Canonsburg Topics
