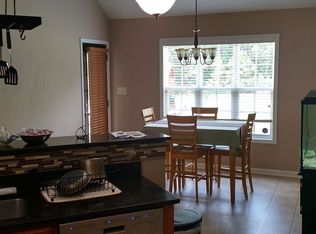
LibertyPoint(106M)-Ready for Spring? Imagine being here when all the flowers start to blossom amongst the evergreens and budding trees. This very loved one owner home located in a cul de sac with 3 bedrooms, 2 baths has been freshened up just for you! New flooring, Fresh Paint, Pressure washed, new dishwasher. Main bedroom has relaxing ensuite with dual vanity and seperarte shower and soaking tub. As nature reawakens picture yourself enjoying the family room with gas log fireplace (tank stays with home), spacious chefs delight kitchen and the bonus room awaiting your personal touch or maybe enjoying the covered back patio because the backyard will soon be in full bloom and invites you to create your memories. Convieniently located to shopping, schools, dining, just about everything! Don't miss the chance to call this your home and let the countdown to spring begin!
Sold for $277,000
$277,000
106 McKinley Dr, Raeford, NC 28376
3beds
1,792sqft
Single Family Residence
Built in 2008
0.65 Acres Lot
$303,800 Zestimate®
$155/sqft
$1,880 Estimated rent
Home value
$303,800
$289,000 - $319,000
$1,880/mo
Zestimate® history
Owner options
List your home for rent
$1,880/mo
Rent Zestimate®
Find your next renter with Zillow Rental Manager. Plus, with online applications, you can quickly screen prospective tenants – for free.
$1,880/mo
Rent Zestimate®
Refinance and save
$1,647/mo
Est. payment
Refinancing to a lower rate could help reduce your monthly payments and save thousands over the life of the loan.
$1,647/mo
Est. payment
Explore your selling options
Work with a Zillow partner agent
Leverage their expertise and Zillow's premium Showcase listings to get your home seen by more buyers.
Get startedList with your own agent
Get your home in front of millions of buyers by listing it on Zillow.
Learn how to do itSell it yourself
Take full control of how buyers see your home on Zillow by listing For Sale by Owner (FSBO).
List your homeWhat's special
Covered back patioSeperarte showerDual vanitySoaking tubNew flooringFresh paintCul de sac
Zillow last checked:
Listing updated:
Listed by:
DETRIA BURGER,
BHHS ALL AMERICAN HOMES #2
Bought with:
JENNIFER FAATZ, 311895
NEXTHOME INTEGRITY FIRST
Source: LPRMLS,MLS#: 717402 Originating MLS: Longleaf Pine Realtors
Originating MLS: Longleaf Pine RealtorsFacts & features
Interior
Bedrooms & bathrooms
- Bedrooms: 3
- Bathrooms: 2
- Full bathrooms: 2
Heating
- Electric, Forced Air, Heat Pump
Cooling
- Central Air, Electric
Appliances
- Included: Dishwasher, Microwave
- Laundry: Washer Hookup, Dryer Hookup, Main Level, In Unit
Features
- Bathtub, Tray Ceiling(s), Ceiling Fan(s), Double Vanity, Eat-in Kitchen, Garden Tub/Roman Tub, Kitchen/Dining Combo, Primary Downstairs, Bath in Primary Bedroom, Storage, Separate Shower, Walk-In Closet(s)
- Flooring: Luxury Vinyl, Luxury VinylPlank, Carpet
- Number of fireplaces: 1
- Fireplace features: Gas Log
Interior area
- Total interior livable area: 1,792 sqft
Property
Parking
- Total spaces: 2
- Parking features: Attached, Garage
- Attached garage spaces: 2
Features
- Patio & porch: Covered, Front Porch, Patio, Porch
- Exterior features: Fence, Propane Tank - Owned, Porch, Storage
- Fencing: Yard Fenced
Lot
- Size: 0.65 Acres
- Features: Cleared, Cul-De-Sac, Interior Lot
- Topography: Cleared
Details
- Parcel number: 494560401244
- Special conditions: Standard
Construction
Type & style
- Home type: SingleFamily
- Architectural style: Ranch
- Property subtype: Single Family Residence
Materials
- Vinyl Siding
- Foundation: Slab
Condition
- Good Condition
- New construction: No
- Year built: 2008
Utilities & green energy
- Sewer: Septic Tank
- Water: Public
Community & neighborhood
Community
- Community features: Curbs, Gutter(s)
Location
- Region: Raeford
- Subdivision: Liberty Point
Other
Other facts
- Listing terms: Cash,Conventional,FHA,New Loan,USDA Loan,VA Loan
- Ownership: More than a year
- Road surface type: Paved
Price history
| Date | Event | Price |
|---|---|---|
| 3/14/2024 | Sold | $277,000+1.5%$155/sqft |
Source:  LPRMLS #717402 Report a problem LPRMLS #717402 Report a problem | ||
| 2/18/2024 | Pending sale | $273,000$152/sqft |
Source: LPRMLS #717402 Report a problem | ||
| 2/17/2024 | Listed for sale | $273,000+59.6%$152/sqft |
Source: LPRMLS #717402 Report a problem | ||
| 7/21/2008 | Sold | $171,000$95/sqft |
Source: Public Record Report a problem | ||
Public tax history
| Year | Property taxes | Tax assessment |
|---|---|---|
| 2025 | $1,679 | $191,280 |
| 2024 | $1,679 | $191,280 |
| 2023 | $1,679 | $191,280 |
| 2022 | $1,679 +3.2% | $191,280 +6% |
| 2021 | $1,628 +0.1% | $180,450 |
| 2020 | $1,626 | $180,450 |
| 2019 | $1,626 +1.9% | $180,450 |
| 2018 | $1,596 | $180,450 |
| 2017 | $1,596 | $180,450 |
| 2016 | $1,596 | $180,450 |
| 2015 | $1,596 | $180,450 |
| 2014 | $1,596 +1.5% | $180,450 +14.8% |
| 2013 | $1,572 | $157,130 |
| 2011 | -- | $157,130 |
| 2010 | -- | $157,130 |
Find assessor info on the county website
Neighborhood: 28376


Nearby schools
GreatSchools rating
- 6/10Scurlock ElementaryGrades: PK-5Distance: 2.9 mi
- 2/10East Hoke MiddleGrades: 6-8Distance: 1.7 mi
- 10/10Sandhoke Early College High SchoolGrades: 9-12Distance: 4.5 mi
Schools provided by the listing agent
- Middle: Hoke County Schools
- High: Hoke County Schools
Source: LPRMLS. This data may not be complete. We recommend contacting the local school district to confirm school assignments for this home.
Get a cash offer in 3 minutes
Find out how much your home could sell for in as little as 3 minutes with a no-obligation cash offer.
Estimated market value
$303,800
Get a cash offer in 3 minutes
Find out how much your home could sell for in as little as 3 minutes with a no-obligation cash offer.
Estimated market value
$303,800
- North Carolina
- Hoke County
- Raeford
- 28376
- 106 McKinley Dr
Nearby cities
Nearby zip codes
Other Raeford Topics
