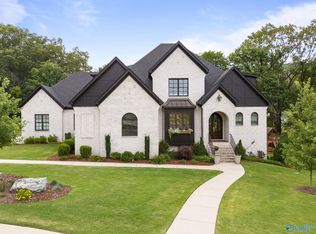
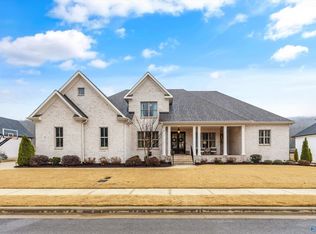
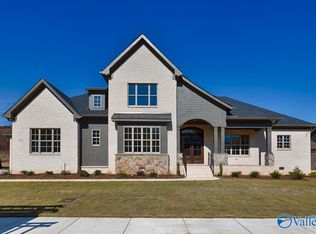
Custom brick home-Open Floor plan, 5 bedrms, 3bedrms main level, Family rm w/beams, dining rm, study, home office, built ins, Kitchen Includes solid maple painted cabinetry, granite, GE Appliances, lg walkin pantry, detailed non-standard trim, real hardwd flooring mainlevel, tray ceiling in Master bedrm, walkincloset, spa-like MBath, free standing tub, Floor Mount Faucet, Secondary Bathrooms tile surround tubs. Upstairs Lg loft w/2 bedrms, 2 bathrms, Basement w/Rec Rm, Full bathrm, Safe Rm, storage, Outdoor living space, Screened in Covered deck w/FP Covered Patio & stamped concrete. Energy features: sprayfoam insulation, tankless waterheater w/recirc
This property is not currently displayed as for sale or rent on Zillow. This may be different from what's on other websites or public sources.