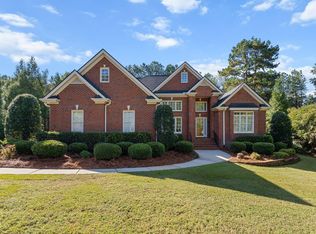
Excellent Convenient Location, Quality & Beautiful, All Brick large Ranch with 3100 sq feet on the first floor and over 2600 sf of floored unfinished 2nd floor, Former Parade Home, Chock full of heavy ornate moldings, Plantatation Shutters thru-out 1st floor, trey ceilings, built-ins, glamorous large primary bedroom suite, good sized secondary bedrooms also with walk-in closets & jack-n-jill bath, kitchen with custom white washed cabinetry, granite tops, stainless steel appliances, upgraded gas range, built in oven & microwave, keeping room off kitchen, large breakfast nook, lots of hardwood flooring, walk-in pantry, wood shelving in closets/pantry, large laundry room with cabinetry, sink, 3 car garage with service door, sink & hot & cold water spigot, screened in porch, patio, black aluminum fenced in rear yard, central vac rough-in, 2nd floor rough-ins, beautiful community located just minutes to Downtown Raleigh, Cary, sidewalks lead to Lake Benson & White Deer Parks, convenient to grocery & drug stores, convenient to RDU Int'l Airport.
Sold for $760,000
$760,000
106 Meadow Oak Ln, Garner, NC 27529
3beds
3,100sqft
Single Family Residence
Built in 2009
0.37 Acres Lot
$758,800 Zestimate®
$245/sqft
$2,642 Estimated rent
Home value
$758,800
$721,000 - $797,000
$2,642/mo
Zestimate® history
Owner options
List your home for rent
$2,642/mo
Rent Zestimate®
Find your next renter with Zillow Rental Manager. Plus, with online applications, you can quickly screen prospective tenants – for free.
$2,642/mo
Rent Zestimate®
Refinance and save
$5,235/mo
Est. payment
Refinancing to a lower rate could help reduce your monthly payments and save thousands over the life of the loan.
$5,235/mo
Est. payment
Explore your selling options
Work with a Zillow partner agent
Leverage their expertise and Zillow's premium Showcase listings to get your home seen by more buyers.
Get startedList with your own agent
Get your home in front of millions of buyers by listing it on Zillow.
Learn how to do itSell it yourself
Take full control of how buyers see your home on Zillow by listing For Sale by Owner (FSBO).
List your homeWhat's special
Central vac rough-inTrey ceilingsJack-n-jill bathHeavy ornate moldingsAll brick large ranchLarge breakfast nookKeeping room off kitchen
Zillow last checked:
Listing updated:
Listed by:
Paul Capps 919-669-9045,
Long & Foster Real Estate INC/Triangle East
Bought with:
Paul Capps, 179995
Long & Foster Real Estate INC/Triangle East
Source: Doorify MLS,MLS#: 10172360
Facts & features
Interior
Bedrooms & bathrooms
- Bedrooms: 3
- Bathrooms: 3
- Full bathrooms: 2
- 1/2 bathrooms: 1
- Main level bedrooms: 3
Primary bedroom
- Description: hardwood floors, double trey ceiling, recessed lighting
- Level: Main
- Area: 333.5 Square Feet
- Dimensions: 23.0 x 14.5
Bedroom 2
- Level: Main
- Area: 192 Square Feet
- Dimensions: 16.0 x 12.0
Bedroom 3
- Level: Main
- Area: 164.92 Square Feet
- Dimensions: 13.3 x 12.4
Breakfast room
- Level: Main
- Area: 154 Square Feet
- Dimensions: 14.0 x 11.0
Dining room
- Description: double trey ceiling, wainscoating
- Level: Main
- Area: 156 Square Feet
- Dimensions: 13.0 x 12.0
Family room
- Level: Main
- Area: 156 Square Feet
- Dimensions: 13.0 x 12.0
Kitchen
- Description: granite tops, 2 lazy susan, custom white washed cabinetry
- Level: Main
- Area: 225 Square Feet
- Dimensions: 15.0 x 15.0
Laundry
- Description: sink, cabinetry & countertops
- Level: Main
- Area: 124.12 Square Feet
- Dimensions: 11.6 x 10.7
Living room
- Description: built-in book cases, gas log fp
- Level: Main
- Area: 312.8 Square Feet
- Dimensions: 18.4 x 17.0
Other
- Description: 3 car finished garage
- Level: Main
- Area: 840 Square Feet
- Dimensions: 35.0 x 24.0
Other
- Description: primary bathroom
- Level: Main
- Area: 174 Square Feet
- Dimensions: 15.0 x 11.6
Other
- Description: screened in porch
- Area: 225 Square Feet
- Dimensions: 18.0 x 12.5
Heating
- Fireplace(s), Forced Air, Natural Gas, None
Cooling
- Central Air, Ceiling Fan(s), Dual
Appliances
- Included: Disposal, Dishwasher, Exhaust Fan, Electric Water Heater, Free-Standing Gas Range, Ice Maker, Microwave, Range Hood, Stainless Steel Appliance(s), Wall Oven
- Laundry: Laundry Room, Main Level
Features
- Ceiling Fan(s), Crown Molding, Double Vanity, Entrance Foyer, Granite Counters, High Speed Internet, Pantry, Recessed Lighting, Tray Ceiling(s), Walk-In Closet(s), Central Vacuum Prewired, Whirlpool Tub, Separate Shower, Walk-In Shower, Water Closet, Smooth Ceilings
- Flooring: Carpet, Ceramic Tile, Hardwood
- Windows: Insulated Windows
- Number of fireplaces: 1
- Fireplace features: Gas Log, Living Room
Interior area
- Total structure area: 3,100
- Total interior livable area: 3,100 sqft
- Finished area above ground: 3,100
- Finished area below ground: 0
Property
Parking
- Total spaces: 3
- Parking features: Concrete, Garage Faces Side, Garage, Garage Door Opener, Inside Entrance
- Garage spaces: 3
Features
- Levels: One
- Stories: 1
- Patio & porch: Covered, Front Porch, Patio, Screened
- Exterior features: In Parade of Homes, Fenced Yard
- Fencing: Back Yard
- Has view: Yes
- View description: Pasture
Lot
- Size: 0.37 Acres
- Dimensions: 105 x 151 x 105 x 152
- Features: Back Yard, Landscaped, Level
Details
- Parcel number: 1700830339 0371183
- Zoning: R2
- Special conditions: Standard
Construction
Type & style
- Home type: SingleFamily
- Architectural style: Ranch,Traditional
- Property subtype: Single Family Residence
Materials
- Brick, Fiber Cement
- Foundation: Crawlspace
- Roof: Architectural Shingle
Condition
- New construction: No
- Year built: 2009
Utilities & green energy
- Sewer: Public Sewer
- Water: Public
- Utilities for property: Cable Connected, Electricity Connected, Natural Gas Connected, Phone Connected, Sewer Connected, Water Connected
Community & HOA
Community
- Features: Curbs, Street Lights, Sidewalks
- Subdivision: Breezeway
HOA
- Has HOA: Yes
- Services included: Storm Water Maintenance
- HOA fee: $500 annually
- HOA name: Breezeway South Hoa
- HOA phone: 919-669-9045
Location
- Region: Garner
Financial & listing details
- Price per square foot: $245/sqft
- Tax assessed value: $717,927
- Annual tax amount: $7,716
- Date on market: 6/6/2026
- Listing agreement: Exclusive Right To Sell
- Listing terms: Conventional
- Road surface type: Paved
Price history
| Date | Event | Price |
|---|---|---|
| 9/1/2026 | Sold | $760,000-4.8%$245/sqft |
Source:  Doorify MLS #10172360 Report a problem Doorify MLS #10172360 Report a problem | ||
| 7/10/2026 | Pending sale | $798,500$258/sqft |
Source: Doorify MLS #10172360 Report a problem | ||
| 6/18/2026 | Price change | $798,500-3.2%$258/sqft |
Source: Doorify MLS #10172360 Report a problem | ||
| 6/6/2026 | Listed for sale | $825,000+65.2%$266/sqft |
Source: Doorify MLS #10172360 Report a problem | ||
| 12/9/2009 | Sold | $499,500+442.9%$161/sqft |
Source: Doorify MLS #1678143 Report a problem | ||
| 6/2/2009 | Sold | $92,000$30/sqft |
Source: Public Record Report a problem | ||
Public tax history
| Year | Property taxes | Tax assessment |
|---|---|---|
| 2025 | $7,466 +0.3% | $717,927 |
| 2024 | $7,440 +7.2% | $717,927 +33.2% |
| 2023 | $6,942 +9.6% | $539,084 |
| 2022 | $6,336 +5.3% | $539,084 |
| 2021 | $6,015 +1.4% | $539,084 |
| 2020 | $5,934 -7.4% | $539,084 +8.1% |
| 2019 | $6,410 | $498,916 |
| 2018 | $6,410 +11.6% | $498,916 |
| 2017 | $5,745 +1.3% | $498,916 |
| 2016 | $5,673 -6.7% | $498,916 -6.8% |
| 2015 | $6,081 | $535,435 |
| 2014 | -- | $535,435 |
| 2013 | -- | $535,435 |
| 2012 | -- | $535,435 -6.7% |
| 2011 | -- | $573,821 |
| 2010 | -- | $573,821 |
Find assessor info on the county website
Neighborhood: 27529
Nearby homes
- $661,800-- bd3 ba2.9k sqft100 Meadow Oak Ln, Garner, NC 27529Off Market
- $787,600-- bd3 ba3.8k sqft112 Meadow Oak Ln, Garner, NC 27529Off Market
- $770,0004 bd5 ba3.2k sqft105 Luxorwind Dr, Garner, NC 27529For Sale
- $8506,534 sqft101 Meadow Oak Ln, Garner, NC 27529Off Market
- $656,700-- bd3 ba2.8k sqft101 Luxorwind Dr, Garner, NC 27529Off Market
- $811,700-- bd3 ba3.9k sqft109 Meadow Oak Ln, Garner, NC 27529Off Market
- $834,100-- bd3 ba4.1k sqft118 Meadow Oak Ln, Garner, NC 27529Off Market
- $600,300-- bd3 ba2.6k sqft109 Luxorwind Dr, Garner, NC 27529Off Market
Nearby schools
GreatSchools rating
- 4/10Timber Drive ElementaryGrades: PK-5Distance: 0.6 mi
- 3/10North Garner MiddleGrades: 6-8Distance: 2.7 mi
- 5/10Garner HighGrades: 9-12Distance: 1.9 mi
Schools provided by the listing agent
- Elementary: Wake - Vandora Springs Elementary
- Middle: Wake - North Garner Middle
- High: Wake - Garner High
Source: Doorify MLS. This data may not be complete. We recommend contacting the local school district to confirm school assignments for this home.
Get a cash offer in 3 minutes
Find out how much your home could sell for in as little as 3 minutes with a no-obligation cash offer.
Estimated market value
$758,800
Get a cash offer in 3 minutes
Find out how much your home could sell for in as little as 3 minutes with a no-obligation cash offer.
Estimated market value
$758,800
- North Carolina
- Wake County
- Garner
- 27529
- 106 Meadow Oak Ln
