Skip main navigation
Off market
  • $600,300

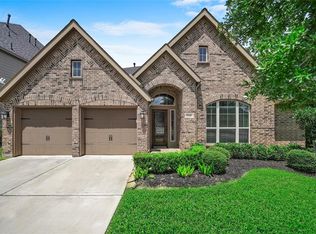
    106 Meadow Run Dr, Conroe, TX 77384

    4beds
    3,658sqft
    SingleFamily
    Built in 2014
    0.26 Acres Lot
    $600,300 Zestimate®
    $164/sqft
    $3,240 Estimated rent

    Home value

    $600,300

    $564,000 - $642,000

    $3,240/mo

    Zestimate® history
    Loading
    Loading...

    Owner options

    List your home for rent

    $3,240/mo

    Rent Zestimate®

    Find your next renter with Zillow Rental Manager. Plus, with online applications, you can quickly screen prospective tenants – for free.

    Learn more

    $3,240/mo

    Rent Zestimate®

    Refinance and save

    $3,999/mo

    Est. payment

    Refinancing to a lower rate could help reduce your monthly payments and save thousands over the life of the loan.

    See today's rates

    $3,999/mo

    Est. payment

    Explore your selling options

    Work with a Zillow partner agent

    Leverage their expertise and Zillow's premium Showcase listings to get your home seen by more buyers.

    Get started

    List with your own agent

    Get your home in front of millions of buyers by listing it on Zillow.

    Learn how to do it

    Sell it yourself

    Take full control of how buyers see your home on Zillow by listing For Sale by Owner (FSBO).

    List your home

    What's special

    Gorgeous home with pie-shaped lot has backyard privacy & wooded side yard greenbelt. Soaring ceilings, open floor plan. Curved staircase with iron balusters, functional Study with hardwood floors, and Formal Dining. 2 story Den w/ corner cast stone fireplace & views of back yard & pool. Kitchen has stainless appliances, honed granite counter tops, 42 inch cabinetry & glass subway tile backsplash. Huge island for additional storage & breakfast bar seating as well as a sunlit Breakfast Room. Master is spacious & boasts his and hers sinks with vanity, linen closet, private commode, shower and soaking tub. 2 walk-in closets and additional storage closet off bath. Upstairs is the Game Room has additional storage & floored attic storage, 3 bedrooms (2 share Hollywood bath and one is private.) Additional bonus room/TV room/5th bedroom off game room. Covered porch w/outdoor kitchen, grill, refrigerator. Heated pool w/ bubblers. 2.5 car garage has workshop. Playground 1 block away.

    This property is off market, which means it's not currently listed for sale or rent on Zillow. This may be different from what's available on other websites or public sources.

    Facts & features

    Interior

    Bedrooms & bathrooms
    • Bedrooms: 4
    • Bathrooms: 4
    • Full bathrooms: 3
    • 1/2 bathrooms: 1
    Heating
    • Other, Gas
    Cooling
    • Central
    Features
    • Breakfast Bar, Fire/Smoke Alarm, Drapes/Curtains/Window Cover, High Ceiling, Alarm System - Owned
    • Flooring: Tile, Carpet, Hardwood
    • Has fireplace: Yes
    Interior area
    • Total interior livable area: 3,658 sqft

    Property

    Parking
    • Total spaces: 4
    • Parking features: Garage - Attached
    Features
    • Exterior features: Brick
    Lot
    • Size: 0.26 Acres
    Details
    • Parcel number: 72110303200

    Construction

    Type & style
    • Home type: SingleFamily
    • Architectural style: Traditional
    Materials
    • Frame
    • Foundation: Slab
    • Roof: Composition
    Condition
    • Year built: 2014
    Details
    • Builder name: Perry

    Utilities & green energy

    • Sewer: Public Sewer
    • Water: Public
    Green energy
    • Energy efficient items: Windows, Insulation, HVAC, Appliances, Thermostat, Exposure/Shade

    Community & neighborhood

    Location
    • Region: Conroe

    HOA & financial

    HOA
    • Has HOA: Yes
    • HOA fee: $55 monthly

    Other

    Other facts
    • Sewer: Public Sewer
    • WaterSource: Public
    • AssociationYN: true
    • GarageYN: true
    • HeatingYN: true
    • CoolingYN: true
    • FoundationDetails: Slab
    • RoomsTotal: 12
    • Furnished: Unfurnished
    • CurrentFinancing: Conventional, FHA, VA
    • StoriesTotal: 2
    • GreenEnergyEfficient: Windows, Insulation, HVAC, Appliances, Thermostat, Exposure/Shade
    • ArchitecturalStyle: Traditional
    • InteriorFeatures: Breakfast Bar, Fire/Smoke Alarm, Drapes/Curtains/Window Cover, High Ceiling, Alarm System - Owned
    • ExteriorFeatures: Back Green Space, Outdoor Kitchen, Subdivision Tennis Court
    • LotSizeSource: Appraiser
    • YearBuiltSource: Appraiser
    • DirectionFaces: South
    • LivingAreaSource: Appraisal
    • HomeWarrantyYN: True
    • BedroomsPossible: 5
    • BuilderName: Perry
    • AssociationPhone: 281-857-6027
    • Exclusions: See Exclusion List
    • PublicSurveySection: 03
    • MaintenanceExpense: 665
    • StructureType: undefined

    Price history

    DateEventPrice
    6/7/2019Listing removed$425,000$116/sqft
    Source: RE/MAX The Woodlands & Spring II #13630329 Report a problem
    4/27/2019Pending sale$425,000$116/sqft
    Source: RE/MAX The Woodlands & Spring #13630329 Report a problem
    4/14/2019Listed for sale$425,000-3.4%$116/sqft
    Source: RE/MAX The Woodlands & Spring #13630329 Report a problem
    6/27/2018Listing removed$440,000$120/sqft
    Source: RE/MAX THE WOODLANDS & SPRING II #37019233 Report a problem
    5/17/2018Price change$440,000-2.2%$120/sqft
    Source: RE/MAX The Woodlands & Spring #37019233 Report a problem
    3/2/2018Listed for sale$450,000$123/sqft
    Source: RE/MAX The Woodlands & Spring #37019233 Report a problem
    6/8/2016Sold--
    Source: Agent Provided Report a problem

    Public tax history

    YearProperty taxesTax assessment
    2025$8,845 -6.6%$560,683 -6.2%
    2024$9,468 +5.5%$597,544 +5.6%
    2023$8,970 $565,700 +5.4%
    2022-- $536,950 +32%
    2021$7,518 -1%$406,660 +1.8%
    2020$7,594 +6.7%$399,370 -1.3%
    2019$7,117 +23.1%$404,510 +96.7%
    2018$5,780 -0.9%$205,690
    2017$5,832 -51.3%$205,690 -49.1%
    2016$11,969 +929.7%$404,210 -6.2%
    2015$1,162 $431,040 +1060.3%
    2014$1,162 $37,150

    Find assessor info on the county website

    Neighborhood: Jacobs Reserve

    Nearby schools

    GreatSchools rating
    Schools provided by the listing agent
    • Elementary: SALLY RIDE ELEMENTARY SCHOOL
    • Middle: KNOX JUNIOR HIGH SCHOOL
    • High: THE WOODLANDS COLLEGE PARK HIGH SCHOOL
    • District: 11 - Conroe

    Source: The MLS. This data may not be complete. We recommend contacting the local school district to confirm school assignments for this home.

    Get a cash offer in 3 minutes
    Find out how much your home could sell for in as little as 3 minutes with a no-obligation cash offer.
    Estimated market value
    $600,300
    Get a cash offer in 3 minutes
    Find out how much your home could sell for in as little as 3 minutes with a no-obligation cash offer.
    Estimated market value
    $600,300