This spacious home greets you with a charming façade featuring handsome brickwork, an elegant front entry, black shutters, and siding. This split level delivers in so many ways. The upper provides airy and light main level living spaces. The sizable family room is perfect for gathering and relaxing. The kitchen offers plenty of prep space and storage with room to add an island or butcher block. The adjacent dining area is large enough for seating and additional furniture. Down the hall, the primary suite comes with an attached bath and a large closet, and you’ll also find two additional bedrooms and another full bath. The lower level is unfinished but improved—containing a large space for an additional family room, rec room, or even a fourth bedroom, plus a rough- plumbed bath. Find plenty of storage in the oversized, one-car garage. Situated on a large lot, this home is conveniently located near everything Stephens City offers.
Sold for $369,000
$369,000
106 Meadowbrook Dr, Stephens City, VA 22655
3beds
1,394sqft
Single Family Residence
Built in 2006
0.31 Acres Lot
$392,800 Zestimate®
$265/sqft
$1,902 Estimated rent
Home value
$392,800
$369,000 - $420,000
$1,902/mo
Zestimate® history
Owner options
List your home for rent
$1,902/mo
Rent Zestimate®
Find your next renter with Zillow Rental Manager. Plus, with online applications, you can quickly screen prospective tenants – for free.
$1,902/mo
Rent Zestimate®
Refinance and save
$2,134/mo
Est. payment
Refinancing to a lower rate could help reduce your monthly payments and save thousands over the life of the loan.
$2,134/mo
Est. payment
Explore your selling options
Work with a Zillow partner agent
Leverage their expertise and Zillow's premium Showcase listings to get your home seen by more buyers.
Get startedList with your own agent
Get your home in front of millions of buyers by listing it on Zillow.
Learn how to do itSell it yourself
Take full control of how buyers see your home on Zillow by listing For Sale by Owner (FSBO).
List your homeWhat's special
Handsome brickworkSizable family roomElegant front entryBlack shuttersAdjacent dining area
Zillow last checked:
Listing updated:
Listed by:
Dan Whitacre 540-327-6718,
Colony Realty
Bought with:
Nora Rivera -Yelland, SP98362560
Samson Properties
Source: Bright MLS,MLS#: VAFV2022038
Facts & features
Interior
Bedrooms & bathrooms
- Bedrooms: 3
- Bathrooms: 2
- Full bathrooms: 2
- Main level bathrooms: 2
- Main level bedrooms: 3
Rooms
- Room types: Living Room, Primary Bedroom, Bedroom 2, Bedroom 3, Kitchen, Basement, Primary Bathroom, Full Bath
Basement
- Area: 1232
Heating
- Forced Air, Electric
Cooling
- Central Air, Electric
Appliances
- Included: Dishwasher, Refrigerator, Oven/Range - Electric, Range Hood, Electric Water Heater
Features
- Pantry, Ceiling Fan(s), Primary Bath(s), Dining Area, Combination Kitchen/Dining, Eat-in Kitchen, Kitchen - Table Space, Bathroom - Tub Shower
- Flooring: Carpet
- Basement: Full,Interior Entry,Garage Access,Connecting Stairway,Improved,Rough Bath Plumb
- Has fireplace: No
Interior area
- Total structure area: 2,626
- Total interior livable area: 1,394 sqft
- Finished area above ground: 1,394
- Finished area below ground: 0
Property
Parking
- Total spaces: 1
- Parking features: Garage Faces Front, Inside Entrance, Basement, Attached, Driveway, Off Street
- Attached garage spaces: 1
- Has uncovered spaces: Yes
Accessibility
- Accessibility features: None
Features
- Levels: Split Foyer,Two
- Stories: 2
- Pool features: None
Lot
- Size: 0.31 Acres
Details
- Additional structures: Above Grade, Below Grade
- Parcel number: 85B 1 12B
- Zoning: RP
- Special conditions: Standard
Construction
Type & style
- Home type: SingleFamily
- Property subtype: Single Family Residence
Materials
- Vinyl Siding, Brick, Combination
- Foundation: Concrete Perimeter
Condition
- New construction: No
- Year built: 2006
Utilities & green energy
- Sewer: Public Sewer
- Water: Public
Community & HOA
Community
- Subdivision: The Meadows
HOA
- Has HOA: No
Location
- Region: Stephens City
Financial & listing details
- Price per square foot: $265/sqft
- Tax assessed value: $235,100
- Annual tax amount: $1,434
- Date on market: 11/5/2024
- Listing agreement: Exclusive Right To Sell
- Ownership: Fee Simple
Price history
| Date | Event | Price |
|---|---|---|
| 12/6/2024 | Sold | $369,000$265/sqft |
Source:  Bright MLS #VAFV2022038 Report a problem Bright MLS #VAFV2022038 Report a problem | ||
| 11/7/2024 | Pending sale | $369,000$265/sqft |
Source: Bright MLS #VAFV2022038 Report a problem | ||
| 11/5/2024 | Listed for sale | $369,000+34.2%$265/sqft |
Source: Bright MLS #VAFV2022038 Report a problem | ||
| 12/19/2006 | Sold | $275,000$197/sqft |
Source: Public Record Report a problem | ||
Public tax history
| Year | Property taxes | Tax assessment |
|---|---|---|
| 2025 | $1,683 +13.2% | $350,700 +20.3% |
| 2024 | $1,487 | $291,500 |
| 2023 | $1,487 +107.3% | $291,500 +24% |
| 2022 | $717 | $235,100 |
| 2021 | $717 -45.8% | $235,100 +8.4% |
| 2020 | $1,323 -50% | $216,900 |
| 2019 | $2,646 +107.2% | $216,900 +3.6% |
| 2018 | $1,277 +1.7% | $209,400 |
| 2017 | $1,256 +10.2% | $209,400 +10.2% |
| 2016 | $1,140 +7.1% | $190,000 |
| 2015 | $1,064 +105.4% | $190,000 +8% |
| 2014 | $518 | $175,900 |
| 2013 | -- | $175,900 -0.7% |
| 2012 | -- | $177,100 |
| 2011 | -- | $177,100 -4.8% |
| 2010 | -- | $186,000 |
| 2009 | -- | $186,000 -3.6% |
| 2008 | -- | $192,900 |
| 2007 | -- | $192,900 |
Find assessor info on the county website
Neighborhood: 22655
Nearby homes
- $406,8003 bd2 ba1.3k sqft104 Meadowbrook Dr, Stephens City, VA 22655Off Market
- $405,4003 bd2 ba1.3k sqft108 Meadowbrook Dr, Stephens City, VA 22655Off Market
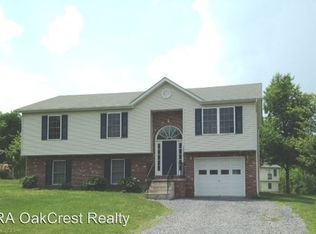
- $399,0004 bd3 ba2k sqft209 Ridgefield Ave, Stephens City, VA 22655Sold
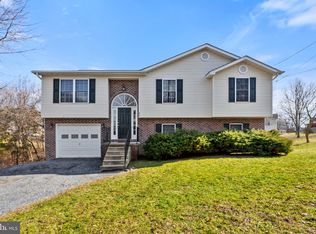
- $330,0003 bd1 ba1.4k sqft110 Meadowbrook Dr, Stephens City, VA 22655Off Market
- $350,0003 bd2 ba1.4k sqft122 Highlander Rd, Stephens City, VA 22655Sold
- $311,9003 bd2 ba-- sqft120 Highlander Rd, Stephens City, VA 22655Off Market
- $341,3003 bd2 ba1.1k sqft124 Highlander Rd, Stephens City, VA 22655Off Market
- $324,4003 bd1 ba1.4k sqft107 Meadowbrook Dr, Stephens City, VA 22655Off Market
Nearby schools
GreatSchools rating
- 2/10Bass-Hoover Elementary SchoolGrades: PK-5Distance: 1.2 mi
- 4/10Robert E. Aylor Middle SchoolGrades: 6-8Distance: 2.2 mi
- 4/10Sherando High SchoolGrades: 9-12Distance: 0.8 mi
Schools provided by the listing agent
- Middle: Robert E. Aylor
- High: Sherando
- District: Frederick County Public Schools
Source: Bright MLS. This data may not be complete. We recommend contacting the local school district to confirm school assignments for this home.
Get a cash offer in 3 minutes
Find out how much your home could sell for in as little as 3 minutes with a no-obligation cash offer.
Estimated market value
$392,800
Get a cash offer in 3 minutes
Find out how much your home could sell for in as little as 3 minutes with a no-obligation cash offer.
Estimated market value
$392,800
- Virginia
- Frederick County
- Stephens City
- 22655
- 106 Meadowbrook Dr
Nearby cities
Nearby zip codes
Other Stephens City Topics
