Skip main navigation
Active
  • Price increase: $465K (6/19)
    $500,000

    106 Meadowlark Ln, Jonesboro, GA 30236

    5beds
    3,114sqft
    : 
    Loading
    Get pre-qualified
    Single Family Residence
    Built in 2023
    0.32 Acres Lot
    $494,500 Zestimate®
    $161/sqft
    $-- HOA

    What's special

    Detached garage with workshopKitchenette spacesAmple parkingPrivate wooded settingFlexible floor planLarge common areasSeparate storage building
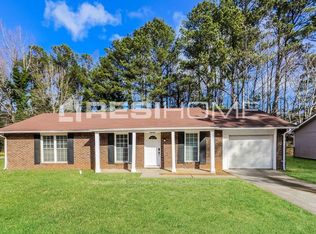
    Rare opportunity to own a uniquely designed property offering exceptional flexibility for multi-generational living, extended family accommodations, home-based business use, or investment potential. This spacious residence features multiple bedrooms, several private living areas, and kitchenette spaces that provide comfortable separation while maintaining the convenience of a single property. The versatile floor plan includes generously sized bedrooms, multiple full bathrooms, large common areas, and abundant storage throughout. Ideal for families seeking private guest quarters, in-law accommodations, adult children living at home, or dedicated work-from-home space. Additional features include a detached garage with workshop/storage potential, a separate storage building, and ample parking. The detached structure offers endless possibilities for hobby space, office use, storage, fitness area, or future improvements subject to local approvals. Situated on a private, wooded setting, this property combines functionality, flexibility, and value in a way that is increasingly difficult to find. Whether you're looking for space to spread out, room for extended family, or a property with multiple-use possibilities, this home offers a unique opportunity to fit a variety of lifestyles. Features Include: * Approx. 3,100+ square feet * Multiple bedrooms and bathrooms * Kitchenette areas for flexible living arrangements * Spacious common living areas * Abundant storage throughout * Detached garage/workshop * Additional storage building * Large parking area * Private wooded surroundings * Flexible floor plan with multiple-use possibilities A rare find offering versatility, privacy, and room to grow. Schedule your private showing today. Some photos have been enhanced while the owner gets the property ready for showings.
    26 days
    |
    132
    |
    4
    |

    Zillow last checked:

    Listing updated:

    Listed by:

    Karen Graiser 678-457-7966,

    Keller Williams Realty Atl. Partners

    Source: GAMLS,MLS#: 10789514MLS Logo

    Loading...

      Facts & features

      Interior

      Bedrooms & bathrooms
      • Bedrooms: 5
      • Bathrooms: 5
      • Full bathrooms: 5
      • Main level bathrooms: 2
      • Main level bedrooms: 2
      Rooms
      • Room types: Family Room, Office, Other
      Heating
      • Central
      Cooling
      • Ceiling Fan(s), Central Air
      Appliances
      • Included: Cooktop, Refrigerator
      • Laundry: Other
      Features
      • In-Law Floorplan, Master On Main Level, Roommate Plan, Separate Shower, Split Bedroom Plan, Tile Bath
      • Flooring: Tile, Vinyl
      • Basement: None
      • Has fireplace: No
      Interior area
      • Total structure area: 3,114
      • Total interior livable area: 3,114 sqft
      • Finished area above ground: 3,114
      • Finished area below ground: 0

      Property

      Parking
      • Parking features: Garage, Garage Door Opener, Guest, Kitchen Level, Off Street, Parking Pad, Parking Shed, RV/Boat Parking, Side/Rear Entrance, Storage
      • Has garage: Yes
      • Has uncovered spaces: Yes
      Features
      • Levels: Two
      • Stories: 2
      Lot
      • Size: 0.32 Acres
      • Features: Level
      Details
      • Parcel number: 13205C C021

      Construction

      Type & style
      • Home type: SingleFamily
      • Architectural style: Craftsman
      • Property subtype: Single Family Residence
      Materials
      • Concrete
      • Roof: Composition
      Condition
      • Resale
      • New construction: No
      • Year built: 2023

      Utilities & green energy

      • Sewer: Public Sewer
      • Water: Public
      • Utilities for property: Cable Available, Electricity Available, High Speed Internet, Natural Gas Available, Phone Available, Sewer Available, Sewer Connected, Underground Utilities, Water Available

      Community & HOA

      Community
      • Features: None
      • Subdivision: Briar Gate
      HOA
      • Has HOA: No
      • Services included: None
      Location
      • Region: Jonesboro

      Financial & listing details

      • Price per square foot: $161/sqft
      • Tax assessed value: $90,200
      • Annual tax amount: $1,381
      • Date on market: 6/19/2026
      • Cumulative days on market: 26 days
      • Listing agreement: Exclusive Right To Sell
      • Electric utility on property: Yes

        Estimated market value

        $494,500

        $470,000 - $519,000

        $2,987/mo

        Price history

        DateEventPrice
        6/19/2026Price change$500,000+1328.6%$161/sqft
        Source: GAMLS #10789514 Report a problem
        3/9/2023Listed for sale$35,000-48.5%$11/sqft
        Source: GAMLS #10137698 Report a problem
        5/10/2018Sold$68,000-14.9%$22/sqft
        Source: Public Record Report a problem
        4/24/2018Price change$79,900+3.8%$26/sqft
        Source: PalmerHouse Properties & Assoc #8279168 Report a problem
        4/13/2018Listed for sale$77,000$25/sqft
        Source: PalmerHouse Properties #5926355 Report a problem
        3/30/2018Pending sale$77,000$25/sqft
        Source: PalmerHouse Properties #5926355 Report a problem
        2/12/2018Price change$77,000-3.6%$25/sqft
        Source: PalmerHouse Properties #5926355 Report a problem
        1/19/2018Listed for sale$79,900$26/sqft
        Source: PalmerHouse Properties #5926355 Report a problem
        1/15/2018Pending sale$79,900$26/sqft
        Source: PalmerHouse Properties #5926355 Report a problem
        12/14/2017Listed for sale$79,900$26/sqft
        Source: PalmerHouse Properties #5926355 Report a problem
        12/1/2017Pending sale$79,900$26/sqft
        Source: PalmerHouse Properties #5926355 Report a problem
        10/27/2017Listed for sale$79,900+3895%$26/sqft
        Source: PalmerHouse Properties #5926355 Report a problem
        4/21/2016Sold$2,000-96%$1/sqft
        Source: Public Record Report a problem
        4/28/2015Listing removed$50,000$16/sqft
        Source: CENTURY 21 JAMES S. MURRAY,IN #07352958 Report a problem
        2/3/2015Pending sale$50,000$16/sqft
        Source: CENTURY 21 James S. Murray, Inc. #7352958 Report a problem
        1/15/2015Price change$50,000-9.1%$16/sqft
        Source: CENTURY 21 James S. Murray, Inc. #7352958 Report a problem
        10/21/2014Listed for sale$55,000-44.2%$18/sqft
        Source: Century 21 James S. Murray, Inc. #07352958 Report a problem
        11/1/2008Listing removed$98,500$32/sqft
        Source: Keller Williams Realty #2438573 Report a problem
        5/11/2008Listed for sale$98,500+49.2%$32/sqft
        Source: Keller Williams Realty #2438573 Report a problem
        11/24/1998Sold$66,000$21/sqft
        Source: Public Record Report a problem

        Public tax history

        YearProperty taxesTax assessment
        2025$1,382 +4.7%$36,080 +6.6%
        2024$1,320 +357%$33,840 +323%
        2023$289 -8%$8,000
        2022$314 -0.6%$8,000
        2021$316 -1.2%$8,000
        2020$320 $8,000 -56.8%
        2019-- $18,499 -15.5%
        2018$888 +1.1%$21,882 +1.4%
        2017$878 -4.1%$21,589 -4.1%
        2016$916 $22,519
        2015$916 +22%--
        2014$751 +804.3%$18,186
        2013$83 -1.3%--
        2012$84 -58.7%--
        2011$203 +16.4%--
        2010$175 -41.7%--
        2009$300 +84.6%--
        2008$162 +3.4%--
        2007$157 -7.4%--
        2006$170 +37.8%--
        2005$123 +7.8%--
        2003$114 +0.7%--
        2002$113 +42.6%--
        2001$79 +59.6%--
        2000$50 --
        Find assessor info on the county website

        Monthly payment

        Est. payment

        Payment breakdown

        Explore the cost of this home by adjusting the details. Changes won't be saved.
        All calculations are estimates and provided by Zillow, Inc. for informational purposes only. Actual amounts may vary.
        HOA fees may include property taxes on listings classified as Co-Ops. Contact the listing agent and/or owner for fee details.
        Mortgage interest rates are dependent on a number of factors, including credit score, down payment, and repayment length. Interest rate data provided by Zillow Group Marketplace, Inc. as of 1/1/1970 from various mortgage lenders with which we have lead or other similar arrangements; the Estimated Payment is an average of those rates.
        See how much you could borrow to make a competitive offer.

        Climate risks

        Neighborhood: 30236

        Getting around

        10 / 100
        Car-Dependent
        24 / 100
        Somewhat Bikeable

        Nearby schools

        GreatSchools rating
        Schools provided by the listing agent
        • Elementary: Callaway
        • Middle: Kendrick
        • High: Riverdale

        Source: GAMLS. This data may not be complete. We recommend contacting the local school district to confirm school assignments for this home.

        A local agent can set up tours, give advice and negotiate with sellers.

        Browse local experts

        Similar homes