Enjoy suburban comfort & city convenience in 4 bed, 2 bath updated Colonial under a mile from bustling Malden Ctr w/ MBTA Orange line station, bus routes, vibrant dining & shopping! Beautiful hardwd floors, high ceilings, energy saving mini-splits A/C-heat & solar panels. Bright & airy kitchen w/ glass front white cabinetry, stone countertop, peninsula bar seating & gas range w/ exterior vent. Organized walk-in pantry leads to convenient laundry room. Full bath off mud-room. Dining room w/ elegant hutch has open floor plan to living room w/ cozy built-in storage window bench. Enclosed porch bonus space, perfect for office or sitting area. 2nd flr w/ 3 bedrms & full bath. Delightful knotty pine staircase leads up to 3rd flr w/ views of Boston skyline adding 4th bedrm & family room w/ stylish accent walls & built-in shelves. Fenced yard w/ Trex deck, shed, plantings & birdlife is ideal spot for relaxing. Off street parking driveway. Make this well-loved home yours!
Sold for $882,000
$882,000
106 Medford St, Malden, MA 02148
4beds
1,702sqft
Single Family Residence
Built in 1900
5,502 Square Feet Lot
$902,100 Zestimate®
$518/sqft
$3,146 Estimated rent
Home value
$902,100
$830,000 - $974,000
$3,146/mo
Zestimate® history
Owner options
List your home for rent
$3,146/mo
Rent Zestimate®
Find your next renter with Zillow Rental Manager. Plus, with online applications, you can quickly screen prospective tenants – for free.
$3,146/mo
Rent Zestimate®
Refinance and save
$5,830/mo
Est. payment
Refinancing to a lower rate could help reduce your monthly payments and save thousands over the life of the loan.
$5,830/mo
Est. payment
Explore your selling options
Work with a Zillow partner agent
Leverage their expertise and Zillow's premium Showcase listings to get your home seen by more buyers.
Get startedList with your own agent
Get your home in front of millions of buyers by listing it on Zillow.
Learn how to do itSell it yourself
Take full control of how buyers see your home on Zillow by listing For Sale by Owner (FSBO).
List your homeWhat's special
Stylish accent wallsSolar panelsTrex deckBright and airy kitchenEnclosed porch bonus spaceStone countertopOpen floor plan
Zillow last checked:
Listing updated:
Listed by:
The Synergy Group 781-570-9007,
The Synergy Group 888-410-5454,
Marie Montieth 781-492-1023
Bought with:
Luxe Home Team
RE/MAX Real Estate Center
Source: MLS PIN,MLS#: 73439957
Facts & features
Interior
Bedrooms & bathrooms
- Bedrooms: 4
- Bathrooms: 2
- Full bathrooms: 2
Primary bedroom
- Features: Ceiling Fan(s), Closet, Flooring - Hardwood, Lighting - Overhead
- Level: Second
- Area: 168
- Dimensions: 14 x 12
Bedroom 2
- Features: Ceiling Fan(s), Closet, Flooring - Hardwood, Lighting - Overhead
- Level: Second
- Area: 144
- Dimensions: 12 x 12
Bedroom 3
- Features: Ceiling Fan(s), Closet, Flooring - Hardwood, Lighting - Overhead
- Level: Second
- Area: 144
- Dimensions: 12 x 12
Bedroom 4
- Features: Closet, Recessed Lighting, Flooring - Engineered Hardwood
- Level: Third
- Area: 182
- Dimensions: 14 x 13
Primary bathroom
- Features: No
Bathroom 1
- Features: Bathroom - Full, Bathroom - Tiled With Shower Stall, Lighting - Pendant, Pedestal Sink, Flooring - Engineered Hardwood
- Level: First
- Area: 36
- Dimensions: 6 x 6
Bathroom 2
- Features: Bathroom - Full, Bathroom - Tiled With Tub & Shower, Flooring - Stone/Ceramic Tile, Countertops - Stone/Granite/Solid, Lighting - Pendant
- Level: Second
- Area: 50
- Dimensions: 10 x 5
Dining room
- Features: Ceiling Fan(s), Flooring - Hardwood, Recessed Lighting, Lighting - Overhead
- Level: First
- Area: 156
- Dimensions: 13 x 12
Family room
- Features: Closet, Recessed Lighting, Flooring - Engineered Hardwood
- Level: Third
- Area: 192
- Dimensions: 16 x 12
Kitchen
- Features: Flooring - Hardwood, Pantry, Countertops - Stone/Granite/Solid, Breakfast Bar / Nook, Cabinets - Upgraded, Recessed Lighting, Stainless Steel Appliances, Gas Stove, Lighting - Sconce
- Level: First
- Area: 156
- Dimensions: 13 x 12
Living room
- Features: Ceiling Fan(s), Flooring - Hardwood, Window(s) - Bay/Bow/Box, Recessed Lighting, Lighting - Overhead, Window Seat
- Level: First
- Area: 195
- Dimensions: 15 x 13
Heating
- Hot Water, Natural Gas, Ductless
Cooling
- Central Air, Ductless
Appliances
- Included: Gas Water Heater, Range, Dishwasher, Refrigerator, Washer/Dryer, Range Hood
- Laundry: Flooring - Hardwood, Recessed Lighting, First Floor, Electric Dryer Hookup
Features
- Recessed Lighting, Mud Room
- Flooring: Wood, Tile, Flooring - Hardwood
- Basement: Full,Unfinished
- Has fireplace: No
Interior area
- Total structure area: 1,702
- Total interior livable area: 1,702 sqft
- Finished area above ground: 1,702
Property
Parking
- Total spaces: 3
- Parking features: Paved Drive, Off Street, Tandem, Paved
- Uncovered spaces: 3
Features
- Patio & porch: Porch, Porch - Enclosed, Deck
- Exterior features: Porch, Porch - Enclosed, Deck, Fenced Yard, Garden
- Fencing: Fenced/Enclosed,Fenced
Lot
- Size: 5,502 Square Feet
- Features: Level
Details
- Parcel number: 594839
- Zoning: res
Construction
Type & style
- Home type: SingleFamily
- Architectural style: Colonial
- Property subtype: Single Family Residence
Materials
- Frame
- Foundation: Stone
- Roof: Shingle
Condition
- Year built: 1900
Utilities & green energy
- Electric: 200+ Amp Service
- Sewer: Public Sewer
- Water: Public
- Utilities for property: for Gas Range, for Electric Dryer
Community & HOA
Community
- Features: Public Transportation, Shopping, Highway Access, Public School, T-Station, Sidewalks
HOA
- Has HOA: No
Location
- Region: Malden
Financial & listing details
- Price per square foot: $518/sqft
- Tax assessed value: $648,200
- Annual tax amount: $7,338
- Date on market: 9/14/2026
Price history
| Date | Event | Price |
|---|---|---|
| 11/13/2025 | Sold | $882,000+10.3%$518/sqft |
Source: MLS PIN #73439957 Report a problem | ||
| 10/17/2025 | Contingent | $799,900$470/sqft |
Source: MLS PIN #73439957 Report a problem | ||
| 10/6/2025 | Listed for sale | $799,900+127.2%$470/sqft |
Source: MLS PIN #73439957 Report a problem | ||
| 11/6/2015 | Sold | $352,000+3.6%$207/sqft |
Source: Public Record Report a problem | ||
| 10/14/2015 | Pending sale | $339,900$200/sqft |
Source: CENTURY 21 Sexton & Donohue, Inc. #71909916 Report a problem | ||
| 9/24/2015 | Listed for sale | $339,900+239.9%$200/sqft |
Source: Century 21 Sexton & Donohue #71909916 Report a problem | ||
| 7/2/1992 | Sold | $100,000$59/sqft |
Source: Public Record Report a problem | ||
Public tax history
| Year | Property taxes | Tax assessment |
|---|---|---|
| 2025 | $7,338 +6.3% | $648,200 +9.8% |
| 2024 | $6,901 +1.8% | $590,300 +6.1% |
| 2023 | $6,780 +20% | $556,200 +21.6% |
| 2022 | $5,650 +2.2% | $457,500 +1.7% |
| 2021 | $5,527 +6% | $449,700 +9.2% |
| 2020 | $5,212 +10.7% | $412,000 +16.1% |
| 2019 | $4,708 -3.4% | $354,800 +2.5% |
| 2018 | $4,875 +2.5% | $346,000 +3.1% |
| 2017 | $4,757 +5.5% | $335,700 +12.9% |
| 2016 | $4,507 +2.5% | $297,300 +6.4% |
| 2015 | $4,397 +4.4% | $279,500 +6.8% |
| 2014 | $4,213 +4.1% | $261,700 +2.7% |
| 2013 | $4,048 +10.8% | $254,900 |
| 2012 | $3,653 +1.4% | $254,900 -3.9% |
| 2011 | $3,603 +0.8% | $265,300 -8% |
| 2010 | $3,575 +14.7% | $288,500 -8.3% |
| 2009 | $3,117 +5.7% | $314,500 -3.6% |
| 2008 | $2,948 +7% | $326,100 -2.4% |
| 2007 | $2,756 +4.4% | $334,000 +3.9% |
| 2006 | $2,639 +6.2% | $321,400 +12.3% |
| 2005 | $2,486 +9.4% | $286,100 +12.2% |
| 2004 | $2,273 -3.3% | $255,100 +52.6% |
| 2003 | $2,351 +3.8% | $167,200 |
| 2002 | $2,264 +13.3% | $167,200 +45.8% |
| 2000 | $1,999 +3.4% | $114,700 |
| 1999 | $1,933 | $114,700 |
Find assessor info on the county website
Neighborhood: Bellrock
Nearby homes
- $1,175,0005 bd3 ba2.7k sqft100 Medford St, Malden, MA 02148Sold

- $--1 bd1 ba620 sqft100 Medford St #1R, Malden, MA 02148Off Market
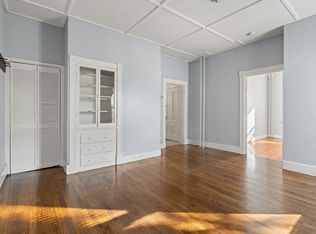
- $--1 bd1 ba620 sqft100 Medford St #1, Malden, MA 02148Off Market
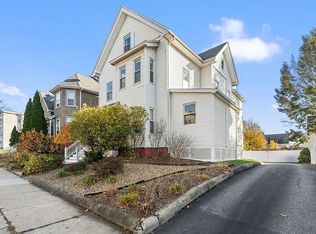
- $921,7006 bd3 ba2.5k sqft112-114 Medford St, Malden, MA 02148Off Market
- $686,9003 bd1 ba1.6k sqft14 Bell Rock St, Malden, MA 02148Off Market
- $909,8003 bd3 ba3.5k sqft96-98 Medford St, Malden, MA 02148Off Market
- $799,0005 bd2 ba-- sqft111 Medford St, Malden, MA 02148Off Market
- $327,6001 bd1 ba570 sqft109-111 Medford St #1, Malden, MA 02148Off Market
Nearby schools
GreatSchools rating
- 7/10Ferryway SchoolGrades: K-8Distance: 0.6 mi
- 4/10Malden High SchoolGrades: 9-12Distance: 0.6 mi
- 6/10Beebe SchoolGrades: K-8Distance: 0.8 mi
Schools provided by the listing agent
- Elementary: Ferryway School
- High: Malden Highschool
Source: MLS PIN. This data may not be complete. We recommend contacting the local school district to confirm school assignments for this home.
Get a cash offer in 3 minutes
Find out how much your home could sell for in as little as 3 minutes with a no-obligation cash offer.
Estimated market value
$902,100
Get a cash offer in 3 minutes
Find out how much your home could sell for in as little as 3 minutes with a no-obligation cash offer.
Estimated market value
$902,100
- Massachusetts
- Middlesex County
- Malden
- 02148
- Bellrock
- 106 Medford St
