Skip main navigation
Under contract
  • $750,000

    106 Meeting House Station Sq, Herndon, VA 20170

    3beds
    1,868sqft
    : 
    $4,887/mo
    Get pre-qualified
    Townhouse
    Built in 2009
    1,431 Square Feet Lot
    $740,200 Zestimate®
    $401/sqft
    $90/mo HOA

    What's special

    Open concept main levelEn-suite bathAbundant natural lightWalk-in closetsWell-appointed kitchen
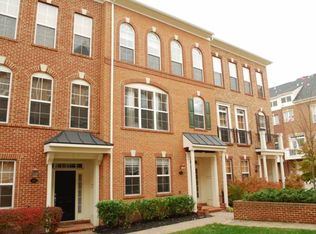
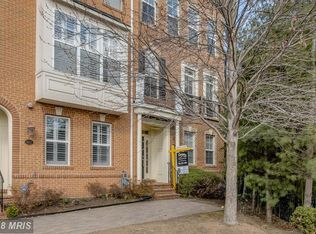
    Welcome to this beautifully maintained brick end unit townhome in the sought-after community of Fortnightly Square located in the heart of Herndon. This spacious three-level home offers approximately 1,868 square feet of comfortable living space with 3 bedrooms, 2 full and 2 half baths. The open concept main level features abundant natural light, a spacious living and dining area, and a well-appointed kitchen ideal for everyday living and entertaining plus a flex space at entry level. Upstairs, the primary suite offers a private retreat with an en-suite bath and walk-in closets, while two additional bedrooms provide flexibility for family, guests, or a home office. Enjoy the convenience of an attached 2 car garage, low-maintenance living, and a prime location just minutes from the Herndon Metro Station, W&OD Trail, downtown Herndon restaurants and shops, major commuter routes, and Dulles Airport. A perfect blend of comfort, convenience, and community.
    66 days
    |
    75
    |
    0
    |

    Zillow last checked:

    Listing updated:

    Listed by:

    Cindy Bayne 703-507-3056,

    Berkshire Hathaway HomeServices PenFed Realty 301-961-6000

    Source: Bright MLS,MLS#: VAFX2317970MLS Logo

      Facts & features

      Interior

      Bedrooms & bathrooms
      • Bedrooms: 3
      • Bathrooms: 4
      • Full bathrooms: 2
      • 1/2 bathrooms: 2
      • Main level bathrooms: 1
      Basement
      • Area: 0
      Heating
      • Heat Pump, Natural Gas
      Cooling
      • Central Air, Electric
      Appliances
      • Included: Microwave, Cooktop, Dishwasher, Disposal, Dryer, Washer, Double Oven, Refrigerator, Water Heater, Gas Water Heater
      Features
      • Has basement: No
      • Number of fireplaces: 1
      Interior area
      • Total structure area: 1,868
      • Total interior livable area: 1,868 sqft
      • Finished area above ground: 1,868
      • Finished area below ground: 0

      Property

      Parking
      • Total spaces: 2
      • Parking features: Garage Faces Rear, Garage Door Opener, Attached
      • Attached garage spaces: 2
      Accessibility
      • Accessibility features: None
      Features
      • Levels: Three
      • Stories: 3
      • Pool features: None
      Lot
      • Size: 1,431 Square Feet
      Details
      • Additional structures: Above Grade, Below Grade
      • Parcel number: 0104 40 0009A
      • Zoning: 810
      • Special conditions: Standard

      Construction

      Type & style
      • Home type: Townhouse
      • Architectural style: Colonial
      • Property subtype: Townhouse
      Materials
      • Brick
      • Foundation: Slab
      Condition
      • New construction: No
      • Year built: 2009

      Utilities & green energy

      • Sewer: Public Sewer
      • Water: Public

      Community & HOA

      Community
      • Subdivision: Fortnightly Square
      HOA
      • Has HOA: Yes
      • HOA fee: $90 monthly
      Location
      • Region: Herndon

      Financial & listing details

      • Price per square foot: $401/sqft
      • Tax assessed value: $724,120
      • Annual tax amount: $10,308
      • Date on market: 6/18/2026
      • Listing agreement: Exclusive Right To Sell
      • Listing terms: Cash,Conventional,FHA,VA Loan
      • Ownership: Fee Simple

        Estimated market value

        $740,200

        $703,000 - $777,000

        $3,172/mo

        Price history

        DateEventPrice
        7/24/2026Contingent$750,000$401/sqft
        Source: Bright MLS #VAFX2317970 Report a problem
        6/18/2026Listed for sale$750,000+59.6%$401/sqft
        Source: Bright MLS #VAFX2317970 Report a problem
        7/8/2009Sold$470,000$252/sqft
        Source: Public Record Report a problem

        Public tax history

        YearProperty taxesTax assessment
        2025$10,018 +12%$702,540 +11.5%
        2024$8,941 +5.9%$630,310 +3.7%
        2023$8,439 +4.2%$607,770 +5.7%
        2022$8,097 $574,860 +7.1%
        2021-- $536,640 +1.3%
        2020$6,270 +3.5%$529,750 +3.5%
        2019$6,057 $511,810
        2018$6,057 +4.9%$511,810 +2.9%
        2017$5,772 +0.2%$497,190
        2016$5,760 +3.5%$497,190 -0.3%
        2015$5,564 +0.2%$498,600
        2014$5,552 $498,600 +14.9%
        2013-- $433,880 -3%
        2012-- $447,330 +3.9%
        2011-- $430,620 +4.8%
        2010-- $410,780
        Find assessor info on the county website

        Monthly payment

        Est. payment

        Payment breakdown

        Explore the cost of this home by adjusting the details. Changes won't be saved.
        All calculations are estimates and provided by Zillow, Inc. for informational purposes only. Actual amounts may vary.
        HOA fees may include property taxes on listings classified as Co-Ops. Contact the listing agent and/or owner for fee details.
        See how much you could borrow to make a competitive offer.

        Climate risks

        Neighborhood: 20170

        Getting around

        84 / 100
        Very Walkable
        41 / 100
        Some Transit
        73 / 100
        Very Bikeable

        Nearby schools

        GreatSchools rating
        Schools provided by the listing agent
        • District: Fairfax County Public Schools

        Source: Bright MLS. This data may not be complete. We recommend contacting the local school district to confirm school assignments for this home.

        A local agent can set up tours, give advice and negotiate with sellers.

        Browse local experts

        Similar homes