Welcome to 106 Mellard Drive, where classic charm meets modern comfort in a friendly, established neighborhood. St. James Estates is known for its tree-lined streets, longtime neighbors, and a real sense of community, making it the perfect place to put down roots.This 3-bedroom, 2-bathroom home was built in 1973 and fully renovated in 2021, offering a fresh, move-in-ready feel while maintaining a cozy, welcoming atmosphere. The open-concept kitchen and living area creates a bright and functional space perfect for everyday living or entertaining family and friends.Step outside to a backyard that has been thoughtfully opened up and re-sodded, providing plenty of space to play, garden, or host gatherings.The deck off the back invites you to enjoy your morning coffee, fire up the grill, or unwind after a long day. A finished room over the garage adds flexible space for a home office, playroom, media room, or guest suite, while the bedrooms are tucked away from the main living areas for added privacy. With a spacious lot, one-car garage, and a neighborhood full of charm, 106 Mellard Drive isn't just a home. It's a place where you can enjoy life, make memories, and truly feel at home.
Closed
Street View
$397,000
106 Mellard Dr, Goose Creek, SC 29445
3beds
1,600sqft
Single Family Residence
Built in 1973
0.27 Acres Lot
$399,200 Zestimate®
$248/sqft
$2,236 Estimated rent
Home value
$399,200
$379,000 - $423,000
$2,236/mo
Zestimate® history
Owner options
List your home for rent
$2,236/mo
Rent Zestimate®
Find your next renter with Zillow Rental Manager. Plus, with online applications, you can quickly screen prospective tenants – for free.
$2,236/mo
Rent Zestimate®
Refinance and save
$2,331/mo
Est. payment
Refinancing to a lower rate could help reduce your monthly payments and save thousands over the life of the loan.
$2,331/mo
Est. payment
Explore your selling options
Work with a Zillow partner agent
Leverage their expertise and Zillow's premium Showcase listings to get your home seen by more buyers.
Get startedList with your own agent
Get your home in front of millions of buyers by listing it on Zillow.
Learn how to do itSell it yourself
Take full control of how buyers see your home on Zillow by listing For Sale by Owner (FSBO).
List your homeWhat's special
Deck off the backOne-car garageSpacious lotBright and functional space
Zillow last checked:
Listing updated:
Listed by:
Carolina Elite Real Estate admin@carolinaelitere.com
Bought with:
East Islands Real Estate
Source: CTMLS,MLS#: 26002321
Facts & features
Interior
Bedrooms & bathrooms
- Bedrooms: 3
- Bathrooms: 2
- Full bathrooms: 2
Rooms
- Room types: Bonus Room, Family Room, Living/Dining Combo, Bonus, Eat-In-Kitchen, Family, Formal Living, Frog Attached
Heating
- Forced Air, Natural Gas
Cooling
- Central Air
Features
- Ceiling - Smooth, Garden Tub/Shower, Kitchen Island, Walk-In Closet(s), Ceiling Fan(s), Eat-in Kitchen, Formal Living, Frog Attached
- Flooring: Ceramic Tile, Luxury Vinyl
- Windows: ENERGY STAR Qualified Windows
- Has fireplace: No
Interior area
- Total structure area: 1,600
- Total interior livable area: 1,600 sqft
Property
Parking
- Total spaces: 1
- Parking features: Garage
- Garage spaces: 1
Features
- Levels: One and One Half
- Stories: 2
- Entry location: Ground Level
- Patio & porch: Deck
- Exterior features: Rain Gutters
- Fencing: Perimeter,Wood
Lot
- Size: 0.27 Acres
- Features: 0 - .5 Acre
Details
- Parcel number: 2521504045
Construction
Type & style
- Home type: SingleFamily
- Architectural style: Ranch
- Property subtype: Single Family Residence
Materials
- Brick Veneer
- Foundation: Crawl Space
- Roof: Architectural
Condition
- New construction: No
- Year built: 1973
Utilities & green energy
- Sewer: Public Sewer
- Water: Public
- Utilities for property: BCW & SA, Charleston Water Service, Dominion Energy
Community & HOA
Community
- Features: Park
- Subdivision: St. James Estates
Location
- Region: Goose Creek
Financial & listing details
- Price per square foot: $248/sqft
- Tax assessed value: $336,900
- Annual tax amount: $5,164
- Date on market: 1/30/2026
- Listing terms: Cash,Conventional,FHA,VA Loan
Price history
| Date | Event | Price |
|---|---|---|
| 3/6/2026 | Sold | $397,000+3.1%$248/sqft |
Source:  CTMLS #26002321 Report a problem CTMLS #26002321 Report a problem | ||
| 1/30/2026 | Listed for sale | $385,000+18.5%$241/sqft |
Source: CTMLS #26002321 Report a problem | ||
| 10/8/2021 | Sold | $325,000$203/sqft |
Source: CTMLS #21024778 Report a problem | ||
| 9/12/2021 | Contingent | $325,000$203/sqft |
Source: CTMLS #21024778 Report a problem | ||
| 9/9/2021 | Listed for sale | $325,000+103.1%$203/sqft |
Source: CTMLS #21024778 Report a problem | ||
| 7/16/2021 | Sold | $160,000+14.7%$100/sqft |
Source: Public Record Report a problem | ||
| 12/14/2012 | Listing removed | $139,500$87/sqft |
Source: HotPads.com Report a problem | ||
| 10/3/2012 | Listed for sale | $139,500+277%$87/sqft |
Source: Super Smart Services, LLC Report a problem | ||
| 10/1/2012 | Sold | $37,000-50.6%$23/sqft |
Source: CTMLS #1206102 Report a problem | ||
| 5/21/2012 | Listing removed | $74,900$47/sqft |
Source: ChuckTown Homes Report a problem | ||
| 3/14/2012 | Listed for sale | $74,900-16.7%$47/sqft |
Source: HotPads.com Report a problem | ||
| 12/20/2011 | Listing removed | $89,900$56/sqft |
Source: BrandName Real Estate #1101443 Report a problem | ||
| 1/21/2011 | Listed for sale | $89,900-27%$56/sqft |
Source: Keller Williams Realty - Charleston West #1101443 Report a problem | ||
| 10/21/2010 | Sold | $123,125-12.1%$77/sqft |
Source: Public Record Report a problem | ||
| 6/20/2007 | Sold | $140,000+54.9%$88/sqft |
Source: Public Record Report a problem | ||
| 4/5/2000 | Sold | $90,400$57/sqft |
Source: Public Record Report a problem | ||
Public tax history
| Year | Property taxes | Tax assessment |
|---|---|---|
| 2024 | $5,164 0% | $20,210 +4.4% |
| 2023 | $5,165 -4.9% | $19,350 |
| 2022 | $5,429 +112% | $19,350 +114.8% |
| 2021 | $2,561 -3.7% | $9,010 |
| 2020 | $2,660 +7.6% | $9,010 +14.9% |
| 2018 | $2,472 | $7,840 +0% |
| 2017 | $2,472 +5.5% | $7,838 0% |
| 2016 | $2,343 | $7,840 |
| 2015 | $2,343 | $7,840 |
| 2014 | $2,343 | $7,840 +15% |
| 2012 | -- | $6,820 -13.2% |
| 2010 | -- | $7,860 +31.2% |
| 2007 | $490 -32% | $5,990 +49.8% |
| 2006 | $721 -3% | $4,000 |
| 2005 | $744 +35.8% | $4,000 +24.6% |
| 2004 | $547 +3.4% | $3,210 |
| 2003 | $530 +6.2% | $3,210 |
| 2002 | $498 | $3,210 |
| 2001 | -- | $3,210 |
Find assessor info on the county website
Neighborhood: 29445
Nearby homes
- $349,6003 bd2 ba1.5k sqft108 Mellard Dr, Goose Creek, SC 29445Off Market
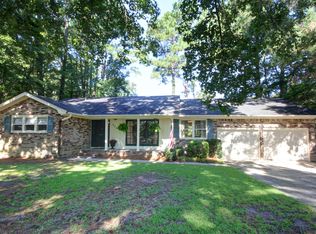
- $269,700-- bd-- ba1.3k sqft104 Mellard Dr, Goose Creek, SC 29445Off Market
- $260,700-- bd-- ba1.1k sqft129 Saint James Cir, Goose Creek, SC 29445Off Market
- $266,600-- bd-- ba1.4k sqft127 Saint James Cir, Goose Creek, SC 29445Off Market
- $357,5004 bd2 ba1.6k sqft102 Mellard Dr, Goose Creek, SC 29445Off Market
- $308,700-- bd-- ba1.7k sqft109 Mellard Dr, Goose Creek, SC 29445Off Market
- $289,5003 bd2 ba1.4k sqft110 Mellard Dr, Goose Creek, SC 29445Off Market
- $257,800-- bd-- ba1.4k sqft107 Mellard Dr, Goose Creek, SC 29445Off Market
Nearby schools
GreatSchools rating
- 7/10Bowen's Corner ElementaryGrades: PK-5Distance: 1.2 mi
- 3/10Sedgefield Middle SchoolGrades: 6-8Distance: 1.2 mi
- 3/10Goose Creek High SchoolGrades: 9-12Distance: 1.1 mi
Schools provided by the listing agent
- Elementary: Bowens Corner Elementary
- Middle: Sedgefield
- High: Goose Creek
Source: CTMLS. This data may not be complete. We recommend contacting the local school district to confirm school assignments for this home.
Get a cash offer in 3 minutes
Find out how much your home could sell for in as little as 3 minutes with a no-obligation cash offer.
Estimated market value
$399,200
Get a cash offer in 3 minutes
Find out how much your home could sell for in as little as 3 minutes with a no-obligation cash offer.
Estimated market value
$399,200
- South Carolina
- Berkeley County
- Goose Creek
- 29445
- 106 Mellard Dr
Nearby cities
Nearby zip codes
Other Goose Creek Topics
