It's NEW and waiting for YOU! New to the market is this renovated Cape Cod! Every room in this home has been updated! First floor offers a wonderful layout starting with a sprawling living room showcasing new flooring throughout! The formal dining room opens to the kitchen boasting new cabinetry, countertops, fixtures, flooring, paint, etc! The second story features 3 generously sized bedrooms each with spacious closets. The full bathroom has been completely remodeled - new tub and surround, new vanity, toilet, waterproof flooring, paint, fixtures! Other updates include BRAND NEW forced air furnace, hot water heater, breaker box, new flooring, paint and fixtures in EVERY room! Front and back porches have also received upgrades! VERY SPACIOUS backyard! An amazing opportunity to own a place where all of the hard work has been done for you and all that is needed is for you to simply MOVE IN! This home will qualify for numerous loan products including 100% financing options! Don't wait any longer to make your dream of homeownership a reality!
Closed
$111,700
106 Merden St, Salamanca, NY 14779
3beds
1,599sqft
Single Family Residence
Built in 1915
7,749 Square Feet Lot
$111,200 Zestimate®
$70/sqft
$1,501 Estimated rent
Home value
$111,200
$67,000 - $185,000
$1,501/mo
Zestimate® history
Owner options
List your home for rent
$1,501/mo
Rent Zestimate®
Find your next renter with Zillow Rental Manager. Plus, with online applications, you can quickly screen prospective tenants – for free.
$1,501/mo
Rent Zestimate®
Refinance and save
$700/mo
Est. payment
Refinancing to a lower rate could help reduce your monthly payments and save thousands over the life of the loan.
$700/mo
Est. payment
Explore your selling options
Work with a Zillow partner agent
Leverage their expertise and Zillow's premium Showcase listings to get your home seen by more buyers.
Get startedList with your own agent
Get your home in front of millions of buyers by listing it on Zillow.
Learn how to do itSell it yourself
Take full control of how buyers see your home on Zillow by listing For Sale by Owner (FSBO).
List your homeWhat's special
Very spacious backyardSpacious closetsNew cabinetryWaterproof flooringNew vanityNew tub and surround
Zillow last checked:
Listing updated:
Listed by:
Ciji L VanDyke 716-373-7325,
RE/MAX On Point
Bought with:
Ciji L VanDyke, 40SH1133987
RE/MAX On Point
Source: NYSAMLSs,MLS#: B1573108 Originating MLS: Buffalo
Originating MLS: BuffaloFacts & features
Interior
Bedrooms & bathrooms
- Bedrooms: 3
- Bathrooms: 1
- Full bathrooms: 1
Bedroom 1
- Level: Second
Bedroom 2
- Level: Second
Bedroom 3
- Level: Second
Dining room
- Level: First
Kitchen
- Level: First
Living room
- Level: First
Heating
- Gas, Forced Air
Appliances
- Included: Electric Water Heater
- Laundry: In Basement
Features
- Ceiling Fan(s), Separate/Formal Dining Room, Separate/Formal Living Room
- Flooring: Carpet, Laminate, Varies
- Basement: Full
- Has fireplace: No
Interior area
- Total structure area: 1,599
- Total interior livable area: 1,599 sqft
Property
Parking
- Parking features: No Garage
Features
- Patio & porch: Open, Porch
- Exterior features: Gravel Driveway
Lot
- Size: 7,749 Square Feet
- Dimensions: 46 x 168
- Features: Residential Lot
Details
- Parcel number: 04160007307300020340000000
- Special conditions: Standard
Construction
Type & style
- Home type: SingleFamily
- Architectural style: Cape Cod
- Property subtype: Single Family Residence
Materials
- Vinyl Siding
- Foundation: Block
- Roof: Shingle
Condition
- Resale
- Year built: 1915
Utilities & green energy
- Electric: Circuit Breakers
- Sewer: Connected
- Water: Connected, Public
- Utilities for property: Cable Available, High Speed Internet Available, Sewer Connected, Water Connected
Community & HOA
Location
- Region: Salamanca
Financial & listing details
- Price per square foot: $70/sqft
- Tax assessed value: $8,100
- Annual tax amount: $1,158
- Date on market: 10/20/2024
- Cumulative days on market: 45 days
- Listing terms: Cash,Conventional,FHA,USDA Loan
Price history
| Date | Event | Price |
|---|---|---|
| 2/5/2025 | Sold | $111,700+1.6%$70/sqft |
Source:  NYSAMLSs #B1573108 Report a problem NYSAMLSs #B1573108 Report a problem | ||
| 1/9/2025 | Pending sale | $109,900$69/sqft |
Source: NYSAMLSs #B1573108 Report a problem | ||
| 12/6/2024 | Contingent | $109,900$69/sqft |
Source: NYSAMLSs #B1573108 Report a problem | ||
| 11/13/2024 | Price change | $109,900-4.4%$69/sqft |
Source: NYSAMLSs #B1573108 Report a problem | ||
| 10/21/2024 | Listed for sale | $114,900+359.6%$72/sqft |
Source: NYSAMLSs #B1573108 Report a problem | ||
| 10/19/2023 | Sold | $25,000+92.3%$16/sqft |
Source: NYSAMLSs #R1402674 Report a problem | ||
| 12/22/2022 | Sold | $13,000-59.4%$8/sqft |
Source: Public Record Report a problem | ||
| 7/30/2001 | Sold | $32,000$20/sqft |
Source: Public Record Report a problem | ||
Public tax history
| Year | Property taxes | Tax assessment |
|---|---|---|
| 2025 | -- | $8,100 |
| 2024 | -- | $8,100 |
| 2023 | -- | $8,100 |
| 2022 | -- | $8,100 |
| 2021 | -- | $8,100 |
| 2020 | -- | $8,100 |
| 2019 | -- | $8,100 |
| 2018 | -- | $8,100 |
| 2017 | -- | $8,100 |
| 2016 | -- | $8,100 |
| 2015 | -- | $8,100 |
| 2014 | -- | $8,100 |
| 2013 | -- | $8,100 |
| 2012 | -- | $8,100 |
| 2011 | -- | $8,100 |
| 2010 | -- | $8,100 |
| 2009 | -- | $8,100 |
| 2008 | -- | $8,100 |
| 2007 | -- | $8,100 |
| 2006 | -- | $8,100 |
| 2005 | -- | $8,100 |
| 2004 | -- | $8,100 |
| 2002 | -- | $8,100 |
| 2001 | -- | $8,100 |
Find assessor info on the county website
Neighborhood: 14779
Nearby homes
- $9,5004 bd1 ba1.1k sqft110 Merden St, Salamanca, NY 14779Sold
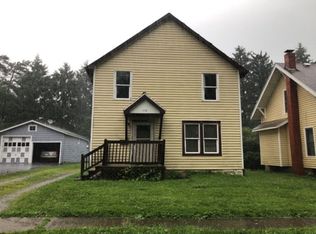
- $104,2003 bd1 ba1.4k sqft100 Merden St, Salamanca, NY 14779Off Market

- $2,136-- bd-- ba-- sqftMerden St, Salamanca, NY 14779Off Market
- $70,0003 bd1 ba1.2k sqft116 Merden St, Salamanca, NY 14779Sold
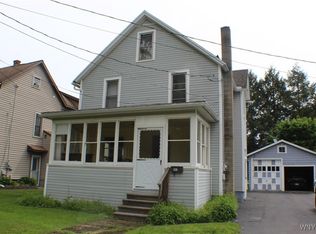
- $202,1004 bd4 ba2.4k sqft120 Merden St, Salamanca, NY 14779Off Market
- $4,045-- bd-- ba-- sqft120 Merden St, Salamanca, NY 14779Off Market
- $116,4005 bd1 ba1.4k sqft92 Merden St, Salamanca, NY 14779Off Market
- $76,9003 bd1 ba1.3k sqft86 Merden St, Salamanca, NY 14779Off Market
Nearby schools
GreatSchools rating
- 4/10Prospect Elementary SchoolGrades: PK-3Distance: 0.4 mi
- 3/10Salamanca High SchoolGrades: 7-12Distance: 2 mi
- 3/10Seneca Elementary SchoolGrades: 3-7Distance: 2 mi
Schools provided by the listing agent
- District: Salamanca
Source: NYSAMLSs. This data may not be complete. We recommend contacting the local school district to confirm school assignments for this home.
- New York
- Cattaraugus County
- Salamanca
- 14779
- 106 Merden St
Nearby cities
Nearby zip codes
Other Salamanca Topics
