This stunning 4-bedroom, home sits on a spacious 0.8-acre cul-de-sac lot in the highly sought-after DD2 school district. Designed with versatility and comfort in mind, this property offers a flexible layout and an array of incredible features.As you enter the home, 2 flex rooms near the entrance foyer provide endless possibilities for home office, playroom, craft room, or formal dining.The cozy living room features a formerly wood-burning fireplace with external access for logs that has been converted to a convenient gas fireplace for that warm ambiance at the push of a button. The living room opens to a beautiful sunroom, equipped with a ductless mini-split system for year-round enjoyment.The spacious kitchen boasts modern conveniences, including a beverage cooler and provides ample storage and counter space. Off the kitchen you'll find a bright breakfast nook and a half bath. Upstairs there are 2 bedrooms in addition to the luxurious owner's suite. One of the original 5 bedrooms is connected to the suite and is currently used as a walk-in closet, featuring a custom closet organizer. This would also make a great nursery or home office. There are 2 windows behind the closet organizer and the seller can remove the organizer if the buyer prefers to use that space for a different purpose. This would convert the house back to a 5 bedroom home. The finished room over the garage (FROG) is the 4th bedroom and is equipped with its own ductless mini-split unit for climate control autonomy from the rest of the house. This space has a half bath, it's own private entrance from the side of the house, and a second entrance through the laundry room. Outdoors, enjoy your private retreat with a separate striking fire pit area and in-ground gunite saltwater pool and hot tub, complete with a luxurious waterfall feature. Relax under the large gazebo, which can be customized with curtains for added privacy. The sprinkler system keeps the landscaping in both the front and back yard lush and beautiful year-round effortlessly. Practical amenities abound, including a large laundry room with a mudroom, 2 separate attic storage space, one with pull-down stairs upstairs and a second with walk-in access from the FROG, and a detached workshop with ample storage and electricity, in addition to the attached 2 car garage. A huge front porch offers a charming space to unwind, and a brand-new roof installed in fall 2024 ensures peace of mind for years to come. Irongate offers a community pool, playground, and a walking trail that connects to the Sawmill Branch Walking Trail. This home truly has it all. Spacious living, flexible spaces, and outdoor amenities, and almost an acre of land make this the perfect place to call home. Don't miss this incredible opportunity! Schedule your showing today. ***Some of the decorative stones, the iron and stone benches and the statues in the yard are family heirlooms and will not convey. The boat carport also does not convey. TV brackets do not convey***
Closed
$625,000
106 Merriweather Ct, Summerville, SC 29485
4beds
3,123sqft
Single Family Residence
Built in 1992
0.8 Acres Lot
$618,700 Zestimate®
$200/sqft
$3,143 Estimated rent
Home value
$618,700
$575,000 - $662,000
$3,143/mo
Zestimate® history
Owner options
List your home for rent
$3,143/mo
Rent Zestimate®
Find your next renter with Zillow Rental Manager. Plus, with online applications, you can quickly screen prospective tenants – for free.
$3,143/mo
Rent Zestimate®
Refinance and save
$3,635/mo
Est. payment
Refinancing to a lower rate could help reduce your monthly payments and save thousands over the life of the loan.
$3,635/mo
Est. payment
Explore your selling options
Work with a Zillow partner agent
Leverage their expertise and Zillow's premium Showcase listings to get your home seen by more buyers.
Get startedList with your own agent
Get your home in front of millions of buyers by listing it on Zillow.
Learn how to do itSell it yourself
Take full control of how buyers see your home on Zillow by listing For Sale by Owner (FSBO).
List your homeWhat's special
Gas fireplaceLuxurious waterfall featureFront porchBeautiful sunroomIn-ground gunite saltwater poolLarge gazeboBrand-new roof
Zillow last checked:
Listing updated:
Listed by:
Agent Group Realty
Bought with:
Carolina One Real Estate
Source: CTMLS,MLS#: 25001782
Facts & features
Interior
Bedrooms & bathrooms
- Bedrooms: 4
- Bathrooms: 4
- Full bathrooms: 2
- 1/2 bathrooms: 2
Rooms
- Room types: Great Room, Office, Dining Room, Sun Room, Breakfast Room, Foyer, Frog Attached, Great, Laundry, Pantry, Separate Dining, Sun
Heating
- Central, Ductless, Heat Pump
Cooling
- Central Air
Appliances
- Laundry: Electric Dryer Hookup, Washer Hookup, Laundry Room
Features
- Garden Tub/Shower, Walk-In Closet(s), Ceiling Fan(s), Entrance Foyer, Frog Attached, Pantry
- Flooring: Carpet, Ceramic Tile, Wood
- Number of fireplaces: 1
- Fireplace features: Gas Log, Living Room, One
Interior area
- Total structure area: 3,123
- Total interior livable area: 3,123 sqft
Property
Parking
- Total spaces: 2
- Parking features: Garage, Attached, Garage Door Opener
- Attached garage spaces: 2
Features
- Levels: Two
- Stories: 2
- Entry location: Ground Level
- Patio & porch: Deck, Front Porch
- Exterior features: Lawn Irrigation, Rain Gutters
- Has private pool: Yes
- Pool features: In Ground
Lot
- Size: 0.8 Acres
- Features: .5 - 1 Acre, Cul-De-Sac, High, Level
Details
- Additional structures: Workshop
- Parcel number: 1530201076000
Construction
Type & style
- Home type: SingleFamily
- Architectural style: Colonial
- Property subtype: Single Family Residence
Materials
- Brick Veneer, Cement Siding, Wood Siding
- Foundation: Crawl Space
- Roof: Architectural
Condition
- New construction: No
- Year built: 1992
Utilities & green energy
- Sewer: Public Sewer
- Water: Public
Community & HOA
Community
- Security: Security System
- Subdivision: Irongate
Location
- Region: Summerville
Financial & listing details
- Price per square foot: $200/sqft
- Tax assessed value: $417,155
- Annual tax amount: $2,613
- Date on market: 1/22/2025
- Listing terms: Cash,Conventional,FHA,VA Loan
Price history
| Date | Event | Price |
|---|---|---|
| 2/20/2025 | Sold | $625,000-2.3%$200/sqft |
Source:  CTMLS #25001782 Report a problem CTMLS #25001782 Report a problem | ||
| 1/26/2025 | Contingent | $640,000$205/sqft |
Source: CTMLS #25001782 Report a problem | ||
| 1/22/2025 | Listed for sale | $640,000+220%$205/sqft |
Source: CTMLS #25001782 Report a problem | ||
| 8/31/1999 | Sold | $200,000$64/sqft |
Source: Public Record Report a problem | ||
Public tax history
| Year | Property taxes | Tax assessment |
|---|---|---|
| 2024 | $2,613 | $16,685 +80.1% |
| 2023 | -- | $9,263 +397.7% |
| 2022 | -- | $1,861 |
| 2021 | -- | $1,861 |
| 2020 | -- | $1,861 -80% |
| 2019 | $2,051 | $9,326 +4.4% |
| 2018 | $2,051 +5.3% | $8,930 |
| 2017 | $1,947 | $8,930 |
| 2016 | $1,947 | $8,930 |
| 2015 | -- | $8,930 -96.3% |
| 2014 | -- | $240,005 +2400.1% |
| 2013 | $2,023 | $9,600 |
| 2012 | -- | $9,600 |
| 2011 | -- | $9,600 |
| 2010 | -- | $9,600 +15% |
| 2009 | -- | $8,350 |
| 2008 | -- | $8,350 |
| 2007 | -- | $8,350 |
| 2005 | -- | $8,350 +38.2% |
| 2004 | -- | $6,040 |
| 2003 | -- | $6,040 |
| 2002 | -- | $6,040 |
| 2001 | -- | $6,040 |
Find assessor info on the county website
Neighborhood: 29485
Nearby homes
- $433,3003 bd2 ba2.2k sqft104 Merriweather Ct, Summerville, SC 29485Off Market
- $345,6003 bd2 ba1.9k sqft326 Heber Rd, Summerville, SC 29485Off Market
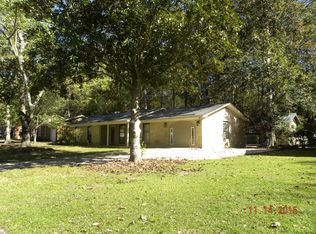
- $306,3003 bd2 ba1.3k sqft328 Heber Rd, Summerville, SC 29485Off Market
- $292,2003 bd1 ba1.2k sqft324 Heber Rd, Summerville, SC 29485Off Market
- $492,8004 bd3 ba2.6k sqft107 Merriweather Ct, Summerville, SC 29485Off Market
- $441,4003 bd3 ba2.1k sqft109 Shenandoah Ct, Summerville, SC 29485Off Market
- $308,5003 bd1 ba1.5k sqft330 Heber Rd, Summerville, SC 29485Off Market
- $316,1003 bd2 ba1.6k sqft322 Heber Rd, Summerville, SC 29485Off Market
Nearby schools
GreatSchools rating
- 6/10Flowertown Elementary SchoolGrades: PK-5Distance: 1.1 mi
- 4/10Gregg Middle SchoolGrades: 6-8Distance: 1.7 mi
- 8/10Ashley Ridge High SchoolGrades: 9-12Distance: 4.6 mi
Schools provided by the listing agent
- Elementary: Flowertown
- Middle: Alston
- High: Ashley Ridge
Source: CTMLS. This data may not be complete. We recommend contacting the local school district to confirm school assignments for this home.
Get a cash offer in 3 minutes
Find out how much your home could sell for in as little as 3 minutes with a no-obligation cash offer.
Estimated market value
$618,700
Get a cash offer in 3 minutes
Find out how much your home could sell for in as little as 3 minutes with a no-obligation cash offer.
Estimated market value
$618,700
- South Carolina
- Dorchester County
- Summerville
- 29485
- 106 Merriweather Ct
Nearby cities
Nearby zip codes
Other Summerville Topics
