Come see this open-concept 3 Bed 2 bath updated home in the Summit. This home has AMAZING VIEWS, a large back deck, and Jetted hot tub. The entire interior of the home has been freshly painted with neutral tones and there is a brand new ROOF!! Brand new carpeting in master bedroom and guest bedroom. A/C has also been updated! There is an extra space for office and large walk in closets and pantry. All measurements, taxes, age, financial and school data are approximate, provided by other sources. Buyer should independently verify this information prior to entering into a contract.
Sold
Price Unknown
106 Mesa Del Sol, Kerrville, TX 78028
3beds
1,912sqft
Single Family Residence
Built in 2011
6,534 Square Feet Lot
$417,500 Zestimate®
$--/sqft
$2,175 Estimated rent
Home value
$417,500
$397,000 - $438,000
$2,175/mo
Zestimate® history
Owner options
List your home for rent
$2,175/mo
Rent Zestimate®
Find your next renter with Zillow Rental Manager. Plus, with online applications, you can quickly screen prospective tenants – for free.
$2,175/mo
Rent Zestimate®
Refinance and save
Refinancing to a lower rate could help reduce your monthly payments and save thousands over the life of the loan.
Explore your selling options
Work with a Zillow partner agent
Leverage their expertise and Zillow's premium Showcase listings to get your home seen by more buyers.
Get startedList with your own agent
Get your home in front of millions of buyers by listing it on Zillow.
Learn how to do itSell it yourself
Take full control of how buyers see your home on Zillow by listing For Sale by Owner (FSBO).
List your homeWhat's special
Zillow last checked:
Listing updated:
Listed by:
Lara Hicks,
CENTURY 21 The Hills Realty
Bought with:
Carolyn Newman, TREC # 0475281
Premier Realty Group
Source: KVMLS,MLS#: 111194
Facts & features
Interior
Bedrooms & bathrooms
- Bedrooms: 3
- Bathrooms: 2
- Full bathrooms: 2
Rooms
- Room types: Great Room, Large Master Bedroom, Office, Separate Formal Dining, Utility Room
Heating
- Central
Cooling
- Central Air
Appliances
- Included: Electric Cooktop, Dishwasher, Electric Range, Refrigerator, Electric Water Heater
- Laundry: Inside, Main Level, W/D Connection
Features
- High Ceilings, Walk-In Closet(s), Shower/Bath Combo, Master Downstairs, Split Bedroom
- Flooring: Carpet, Concrete
- Windows: Skylight(s)
- Attic: Partially Finished,Pull Down Stairs
- Has fireplace: No
- Fireplace features: None
Interior area
- Total structure area: 1,912
- Total interior livable area: 1,912 sqft
Property
Parking
- Total spaces: 2
- Parking features: 2 Car Garage, Attached
- Attached garage spaces: 2
Features
- Levels: One
- Stories: 1
- Patio & porch: Deck/Patio, Covered
- Exterior features: Rain Gutters
- Has spa: Yes
- Spa features: Outdoor
- Fencing: Fenced,Privacy
- Has view: Yes
- Waterfront features: None
Lot
- Size: 6,534 Square Feet
- Features: Views
Details
- Parcel number: 44230
- Zoning: SINGLE FAMILY
Construction
Type & style
- Home type: SingleFamily
- Architectural style: Hill Country
- Property subtype: Single Family Residence
Materials
- HardiPlank Type, Other
- Foundation: Slab
- Roof: Composition
Condition
- Year built: 2011
Utilities & green energy
- Sewer: Public Sewer
- Water: Central
- Utilities for property: Electricity Connected, Garbage Service-Private, Phone Available
Community & HOA
Community
- Security: Smoke Detector(s)
- Subdivision: The Summit
HOA
- Has HOA: No
Location
- Region: Kerrville
Financial & listing details
- Tax assessed value: $413,642
- Date on market: 2/10/2025
- Listing terms: Cash,Conventional,FHA,VA Loan,Texas Vet
- Electric utility on property: Yes
- Road surface type: Asphalt, Concrete
Price history
| Date | Event | Price |
|---|---|---|
| 5/6/2024 | Sold | -- |
Source: KVMLS #111194 Report a problem | ||
| 3/1/2024 | Listed for sale | $450,000$235/sqft |
Source: KVMLS #111194 Report a problem | ||
| 11/30/2023 | Listing removed | -- |
Source: KVMLS #111194 Report a problem | ||
| 10/7/2023 | Listed for sale | $450,000$235/sqft |
Source: KVMLS #111194 Report a problem | ||
| 6/1/2010 | Sold | -- |
Source: KVMLS #66046 Report a problem | ||
Public tax history
| Year | Property taxes | Tax assessment |
|---|---|---|
| 2025 | -- | $413,642 +11.9% |
| 2024 | $1,768 -0.1% | $369,646 +0.3% |
| 2023 | $1,770 -0.3% | $368,497 +10% |
| 2022 | $1,775 -0.2% | $334,997 +10% |
| 2021 | $1,778 +0.3% | $304,543 +9.3% |
| 2020 | $1,772 +0.1% | $278,671 +10% |
| 2019 | $1,770 | $253,337 +10% |
| 2018 | -- | $230,306 |
| 2017 | -- | $230,306 +3.3% |
| 2016 | -- | $222,994 |
| 2015 | -- | $222,994 |
| 2014 | -- | $222,994 -7% |
| 2012 | -- | $239,840 +667.5% |
| 2011 | -- | $31,250 |
| 2010 | -- | $31,250 |
| 2009 | -- | $31,250 |
| 2008 | -- | $31,250 |
| 2007 | -- | $31,250 |
Find assessor info on the county website
Neighborhood: 78028
Nearby homes
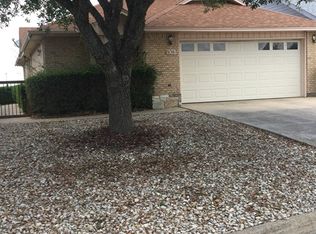
- $278,6002 bd2 ba1.4k sqft108 Mesa Del Sol, Kerrville, TX 78028Off Market
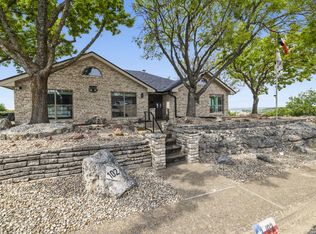
- $--3 bd2 ba1.6k sqft102 Mesa Del Sol, Kerrville, TX 78028Sold
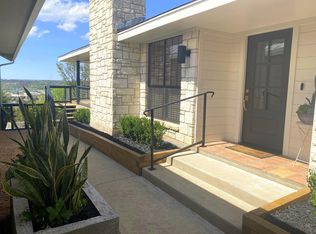
- $418,6002 bd2 ba1.5k sqft110 Mesa Del Sol, Kerrville, TX 78028Off Market
- $376,3003 bd2 ba1.9k sqft112 Mesa Del Sol, Kerrville, TX 78028Off Market

- $--3 bd3 ba2.2k sqft107 Mesa Del Sol, Kerrville, TX 78028Sold
- $27,0005,662 sqft105 Mesa Del Sol Dr, Kerrville, TX 78028Off Market
- $379,3002 bd2 ba1.4k sqft109 Mesa Del Sol Dr, Kerrville, TX 78028Off Market
- $291,2002 bd2 ba1.3k sqft114 Mesa Del Sol, Kerrville, TX 78028Off Market
Nearby schools
GreatSchools rating
- 3/10Starkey Elementary SchoolGrades: K-5Distance: 2.9 mi
- 6/10Peterson Middle SchoolGrades: 6-8Distance: 1 mi
- 6/10Tivy High SchoolGrades: 9-12Distance: 1.2 mi
Schools provided by the listing agent
- Elementary: Daniels
Source: KVMLS. This data may not be complete. We recommend contacting the local school district to confirm school assignments for this home.
Get a cash offer in 3 minutes
Find out how much your home could sell for in as little as 3 minutes with a no-obligation cash offer.
Estimated market value
$417,500
Get a cash offer in 3 minutes
Find out how much your home could sell for in as little as 3 minutes with a no-obligation cash offer.
Estimated market value
$417,500
- Texas
- Kerr County
- Kerrville
- 78028
- 106 Mesa Del Sol
