Set on 1.18 acres in the heart of Orchard Mesa, this exceptional property offers space, versatility, and lifestyle opportunities that are becoming increasingly hard to find in Grand Junction. With no HOA and plenty of room for RVs, trailers, and all your toys, this thoughtfully updated property blends rustic charm with endless possibilities. Inside, warm wood finishes, rich flooring, abundant natural light, and a cozy wood-burning stove create an inviting atmosphere. The open-concept living area flows seamlessly into the beautifully updated kitchen featuring knotty wood cabinetry, stainless steel appliances, generous prep space, and easy access to the dining area and outdoor living. The primary suite provides a relaxing retreat, while the additional bedrooms offer flexibility for family, guests, or home office space. A true highlight is the incredibly versatile lower level, offering a separate exterior entrance and its own dedicated mini-split heating and cooling system. Currently configured as a salon/studio, this private space is ideal for multigenerational living, guest quarters, a home-based business, rental income potential, or a variety of other uses including a gym, creative studio, or game room. Its independent access and flexible layout make it a rare opportunity for those seeking additional living or investment possibilities. The detached shop is equally impressive, featuring year-round heating and cooling, 220V power, plumbed air lines, and abundant room for vehicles, equipment, storage, hobbies, or workshop space. Outside, enjoy the privacy and freedom of 1.18 usable acres with plenty of room for animals, gardening, recreation, or future expansion. Conveniently located just minutes from shopping, dining, schools, and outdoor recreation, this Orchard Mesa property offers a rare combination of acreage, flexibility, income potential, and convenience in one remarkable package!
For sale
Price cut: $14K (7/2)
$655,000
106 Mesa View Ave, Grand Junction, CO 81503
3beds
2baths
2,048sqft
Single Family Residence
Built in 1979
1.18 Acres Lot
$642,000 Zestimate®
$320/sqft
$-- HOA
What's special
Stainless steel appliancesAbundant natural lightKnotty wood cabinetryRich flooringCozy wood-burning stoveBeautifully updated kitchenGenerous prep space
- 70 days |
- 305 |
- 17 |
Zillow last checked:
Listing updated:
Listed by:
KEY TEAM 970-640-5093,
RIVER CITY REAL ESTATE, LLC
Source: GJARA,MLS#: 20262250
Facts & features
Interior
Bedrooms & bathrooms
- Bedrooms: 3
- Bathrooms: 2
Rooms
- Room types: Family Room
Primary bedroom
- Level: Main
- Dimensions: 22'3"x12'7"
Bedroom 2
- Level: Main
- Dimensions: 10'x10'
Bedroom 3
- Level: Basement
- Dimensions: 19'4"x10'6"
Dining room
- Level: Main
- Dimensions: 10'x15'3"
Family room
- Level: Basement
- Dimensions: 25'x24'10"
Kitchen
- Level: Main
- Dimensions: 10'x15'3"
Laundry
- Level: Basement
- Dimensions: 4'x8'
Living room
- Level: Main
- Dimensions: 16'8"x15'3"
Heating
- Baseboard, Hot Water, Natural Gas
Cooling
- Evaporative Cooling
Appliances
- Included: Dryer, Dishwasher, Disposal, Gas Oven, Gas Range, Microwave, Refrigerator, Washer
- Laundry: In Basement
Features
- Ceiling Fan(s), Kitchen/Dining Combo, Main Level Primary, Window Treatments
- Flooring: Carpet, Vinyl
- Windows: Window Coverings
- Basement: Finished
- Has fireplace: Yes
- Fireplace features: Family Room, Living Room, Wood Burning Stove
Interior area
- Total structure area: 2,048
- Total interior livable area: 2,048 sqft
Property
Parking
- Total spaces: 3
- Parking features: Detached, Garage, Garage Door Opener, RV Access/Parking
- Garage spaces: 3
Accessibility
- Accessibility features: None
Features
- Patio & porch: Deck, Open
- Fencing: Chain Link
Lot
- Size: 1.18 Acres
- Features: Irregular Lot, Landscaped
Details
- Parcel number: 294526405009
- Zoning description: RSF-4
Construction
Type & style
- Home type: SingleFamily
- Architectural style: Ranch
- Property subtype: Single Family Residence
Materials
- Wood Siding, Wood Frame
- Roof: Asphalt,Composition
Condition
- Year built: 1979
Utilities & green energy
- Sewer: Connected
- Water: Public
Community & HOA
Community
- Subdivision: Mesa View Sub
HOA
- Has HOA: No
- Services included: None
Location
- Region: Grand Junction
- Elevation: 4597
Financial & listing details
- Price per square foot: $320/sqft
- Tax assessed value: $411,690
- Annual tax amount: $1,732
- Date on market: 5/13/2026
- Road surface type: Paved
Estimated market value
$642,000
$610,000 - $674,000
$2,658/mo
Price history
| Date | Event | Price |
|---|---|---|
| 7/2/2026 | Price change | $655,000-2.1%$320/sqft |
Source: GJARA #20262250 Report a problem | ||
| 5/13/2026 | Listed for sale | $669,000+251.2%$327/sqft |
Source: GJARA #20262250 Report a problem | ||
| 5/23/2014 | Sold | $190,500+65.7%$93/sqft |
Source: GJARA #668702 Report a problem | ||
| 7/24/1997 | Sold | $115,000$56/sqft |
Source: Public Record Report a problem | ||
Public tax history
| Year | Property taxes | Tax assessment |
|---|---|---|
| 2025 | $1,732 +0.5% | $29,020 +3.3% |
| 2024 | $1,723 +34% | $28,080 -3.6% |
| 2023 | $1,286 +2.5% | $29,130 +62.6% |
| 2022 | $1,255 +19.7% | $17,910 -2.8% |
| 2021 | $1,048 | $18,430 +16.9% |
| 2020 | $1,048 +7.9% | $15,770 -0.7% |
| 2019 | $972 | $15,880 +10% |
| 2018 | $972 +13.9% | $14,430 |
| 2017 | $853 | $14,430 +0.6% |
| 2016 | $853 -2.5% | $14,340 |
| 2015 | $875 -13.4% | $14,340 -13.4% |
| 2014 | $1,011 | $16,560 |
| 2013 | -- | $16,560 -10.2% |
| 2012 | $1,091 | $18,440 |
| 2011 | -- | $18,440 -19.1% |
| 2010 | -- | $22,780 +0% |
| 2009 | -- | $22,770 +25.5% |
| 2008 | $1,157 -11.3% | $18,140 |
| 2007 | $1,305 +24.6% | $18,140 +26.4% |
| 2006 | $1,047 -9.8% | $14,350 |
| 2005 | $1,161 +19.7% | $14,350 +10.8% |
| 2004 | $970 -14.3% | $12,950 -12.5% |
| 2003 | $1,131 +20.4% | $14,800 +14% |
| 2002 | $939 -24% | $12,980 -15.1% |
| 2001 | $1,236 | $15,280 |
Find assessor info on the county website
Monthly payment
Est. payment
Payment breakdown
Explore the cost of this home by adjusting the details. Changes won't be saved.Climate risks
Neighborhood: 81503
Nearby schools
GreatSchools rating
- 4/10Dos Rios Elementary SchoolGrades: PK-5Distance: 0.4 mi
- 5/10Orchard Mesa Middle SchoolGrades: 6-8Distance: 1 mi
- 5/10Grand Junction High SchoolGrades: 9-12Distance: 3 mi
Schools provided by the listing agent
- Elementary: Dos Rios
- Middle: Orchard Mesa
- High: Grand Junction
Source: GJARA. This data may not be complete. We recommend contacting the local school district to confirm school assignments for this home.
- $168,700-- bd-- ba-- sqft108 Mesa View Ave, Grand junction, CO 81503Off Market
- $264,7004 bd3 ba2k sqft108 Mesa View Ave, Grand junction, CO 81503Off Market
- $392,7003 bd2 ba1.6k sqft235 Kemae Ct, Grand Junction, CO 81503Off Market
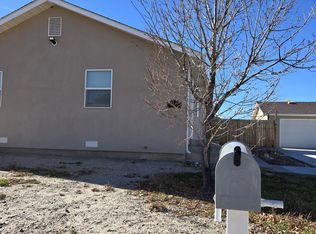
- $476,5003 bd2 ba1.6k sqft233 Kemae Ct, Grand Junction, CO 81503Off Market

- $485,3002 bd2 ba3k sqft109 Mesa View Ave, Grand Junction, CO 81503Off Market
- $359,3003 bd1 ba1.8k sqft231 Kemae Ct, Grand Junction, CO 81503Off Market
- $644,5004 bd4 ba2.6k sqft110 Mesa View Ave, Grand Junction, CO 81503Off Market
- $802,3901.26 Acres105 Mesa View Ave, Grand Junction, CO 81503Off Market
A local agent can set up tours, give advice and negotiate with sellers.
A local lender can help you make sure your offer is ready when you are.
Similar homes
- $554,9994 bd2 ba2.2k sqft238 Montgomery Dr, Grand Junction, CO 81503For Sale
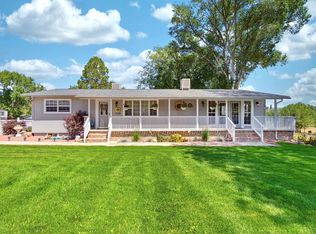 MLS ID #20262427, JOLEEN PAIZ - THE TOWNER GROUP, RE/MAX RISE UP. GJARA
 - $585,0003 bd2 ba1.8k sqft234-28 1/2 Rd, Grand Junction, CO 81503For Sale
 MLS ID #20262708, LETA and MYCO WILBURN TEAM, RE/MAX 4000, INC. GJARA
 - $699,9004 bd2 ba2.1k sqft2582 Fox Run, Grand Junction, CO 81505For Sale
 NextHome
 - $599,9993 bd3 ba2.7k sqft2389 W Plateau Ct, Grand Junction, CO 81507For Sale
 MLS ID #20262319, THE REAL ESTATE ROB TEAM @ RONIN REAL ESTATE, RONIN REAL ESTATE PROFESSIONALS ERA POWERED. GJARA
 - $599,9004 bd3 ba2.3k sqft1937 Hawthorne Ave, Grand Junction, CO 81506For SaleMLS ID #20260890, MICHELLE RITTER, RE/MAX 4000, INC. GJARA
- $524,9003 bd2 ba1.7k sqft2635 Central Dr, Grand Junction, CO 81506For SaleMLS ID #20262804, BRANDON PALMER, RE/MAX 4000, INC. GJARA
- $499,9993 bd3 ba2k sqft2877 B Rd, Grand Junction, CO 81503For SaleMLS ID #20263256, BRANDY CHAFFIN, BERKSHIRE HATHAWAY HOMESERVICES COLORADO PROPERTIES. GJARA
- $550,0003 bd2 ba2.4k sqft1809 Juniper St, Grand Junction, CO 81505For SaleMLS ID #20261669, VIRGINIA BROWN, WILLOW BEND REAL ESTATE, LLC. GJARA
- $724,5003 bd3 ba1.8k sqft523 Ute Ct, Grand Junction, CO 81507For SaleMLS ID #20262177, MERLINA RADEBAUGH, RE/MAX RISE UP. GJARA
- $515,0003 bd2 ba1.8k sqft2940 Beechwood St, Grand Junction, CO 81506For SaleMLS ID #20262670, NORMA WEST, RE/MAX 4000, INC. GJARA
- $625,0004 bd3 ba2.8k sqft516 S Broadway, Grand Junction, CO 81507For SaleMLS ID #20261597, REBEKAH MENDROP, RE/MAX 4000, INC. GJARA
- $625,0004 bd2 ba2.2k sqft32001 Stone Tree Ln, Whitewater, CO 81527For SaleMLS ID #20261343, ROBBIE SENG, HOMESMART REALTY PARTNERS. GJARA
- $499,0003 bd2 ba2.3k sqft2295 Interstate Highway 1/4 Rd, Grand Junction, CO 81505For SaleMLS ID #20263382, ELY DANNER, RESIDENT REALTY WESTERN SLOPE, LLC. GJARA
- $435,0003 bd3 ba1.4k sqft2795 Oxford Ave, Grand Junction, CO 81503For SaleMLS ID #20263102, BARB ABRAMS, REALTY ONE GROUP WESTERN SLOPE. GJARA
- $460,0003 bd2 ba1.8k sqft2483 Broadway S, Grand Junction, CO 81507For SaleMLS ID #20261998, JESSIE MILLER, RONIN REAL ESTATE PROFESSIONALS ERA POWERED. GJARA
- $415,0003 bd2 ba1.3k sqft3021 S Ronlin Pl, Grand Junction, CO 81504For SaleMLS ID #20263599, JANELL GEAR, GEAR & ASSOCIATES REALTY. GJARA
- $378,0003 bd2 ba1.4k sqft265 E Lynwood St, Grand Junction, CO 81503For SaleMLS ID #20262988, KACI PINNT, COLDWELL BANKER DISTINCTIVE PROPERTIES. GJARA
- $574,9005 bd3 ba2.8k sqft441 Manzana Dr, Grand Junction, CO 81507For SaleMLS ID #20262565, THE SNEDDON GROUP, KELLER WILLIAMS COLORADO WEST REALTY. GJARA
- $779,0005 bd3 ba2.6k sqft2084 Broadway, Grand Junction, CO 81507For SaleMLS ID #20262787, LAURA BLACK, RE/MAX 4000, INC. GJARA
- $549,0004 bd3 ba2.4k sqft715 Ivanhoe Way, Grand Junction, CO 81506For SaleMLS ID #20262740, VALERIE SILER, UNITED COUNTRY REAL COLORADO PROPERTIES. GJARA
