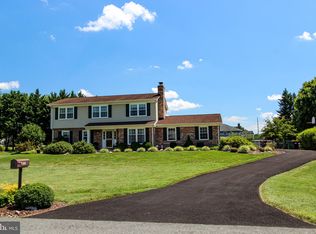
Quality built R.C. Peoples home in the coveted community of Caravel Woods in Appoquinimink school district and close to Lums Pond State Park for outdoor enthusiasts. This lovingly cared for home is on a spacious half acre of land, has three bedrooms, two and a half baths, three season room and two car garage. Impressive curb appeal draws your eye with full brick front, hip roof and driveway repaved in 2025. New front door and side lites welcome you into your new home. Large living room with hardwood floor and crown molding add a touch of elegance. The hardwood floor, crown molding and chair rail highlight the dining area and kitchen. The kitchen is equipped with an easy clean flat top range, range hood, microwave, dishwasher, refrigerator and double bowl stainless steel sink. Spacious countertops and island with breakfast bar, provides you with plenty of room for kitchen gadgets and work space. There is a tile backsplash for easy clean up. The owner’s suite is sizable with hardwood floors, two closets (one with built ins,) and a full bathroom with tub/shower. Two more generous size bedrooms with hardwood floor and hall bathroom with tub shower complete the main level. Follow the hardwood stairs and oak rails to the lower level for more living space and amenities. A spacious L shape family room has a brick fireplace with gas insert and wood mantle that is the heart of this room. There is a convenient powder room just by the slider to the three season room. The large three season room is tiled and has panoramic views of the backyard. The laundry room includes the dryer and new washer, has a handy utility sink and room for additional storage. There is an oversized two car garage with windows for natural light and automatic garage door openers. For additional storage there are pull down stairs to the attic and a shed in the backyard. The heater, A/C and thermostat were replaced in 2020. Your new home has a great location, layout and features but may need some cosmetic updating and is priced accordingly and is being sold as is. Close to local amenities like Lums Pond State Park with the largest fresh water lake in Delaware, hiking and equestrian trails, Glasgow Regional Park with walking paths, playgrounds, skate park and seasonal farmer’s market, People’s Plaza and Fox Run shopping centers. Don’t miss out on this opportunity to own this cherished home, book your tour today!
Sold for $479,900
$479,900
106 Michael Ln, Bear, DE 19701
3beds
1,850sqft
Single Family Residence
Built in 1992
0.5 Acres Lot
$480,100 Zestimate®
$259/sqft
$2,532 Estimated rent
Home value
$480,100
$442,000 - $523,000
$2,532/mo
Zestimate® history
Owner options
List your home for rent
$2,532/mo
Rent Zestimate®
Find your next renter with Zillow Rental Manager. Plus, with online applications, you can quickly screen prospective tenants – for free.
$2,532/mo
Rent Zestimate®
Refinance and save
$2,301/mo
Est. payment
Refinancing to a lower rate could help reduce your monthly payments and save thousands over the life of the loan.
$2,301/mo
Est. payment
Explore your selling options
Work with a Zillow partner agent
Leverage their expertise and Zillow's premium Showcase listings to get your home seen by more buyers.
Get startedList with your own agent
Get your home in front of millions of buyers by listing it on Zillow.
Learn how to do itSell it yourself
Take full control of how buyers see your home on Zillow by listing For Sale by Owner (FSBO).
List your homeWhat's special
Shed in the backyardFull brick frontImpressive curb appealThree season roomThree bedroomsTwo car garageHip roof
Zillow last checked:
Listing updated:
Listed by:
Susan Squire 302-276-6088,
Coldwell Banker Rowley Realtors
Bought with:
Janie Trumbull, RS0039797
Patterson-Schwartz-Middletown
Source: Bright MLS,MLS#: DENC2106742
Facts & features
Interior
Bedrooms & bathrooms
- Bedrooms: 3
- Bathrooms: 3
- Full bathrooms: 2
- 1/2 bathrooms: 1
- Main level bathrooms: 2
- Main level bedrooms: 3
Rooms
- Room types: Living Room, Dining Room, Primary Bedroom, Bedroom 2, Bedroom 3, Kitchen, Family Room, Other
Primary bedroom
- Features: Flooring - HardWood, Window Treatments
- Level: Main
- Area: 204 Square Feet
- Dimensions: 12 X 17
Bedroom 2
- Features: Flooring - HardWood, Window Treatments
- Level: Main
- Area: 130 Square Feet
- Dimensions: 10 X 13
Bedroom 3
- Features: Flooring - HardWood
- Level: Main
- Area: 132 Square Feet
- Dimensions: 11 X 12
Dining room
- Features: Chair Rail, Crown Molding, Flooring - HardWood, Window Treatments
- Level: Main
- Area: 150 Square Feet
- Dimensions: 10 X 15
Family room
- Features: Ceiling Fan(s), Fireplace - Gas, Flooring - Carpet, Window Treatments
- Level: Lower
- Area: 520 Square Feet
- Dimensions: 20 X 26
Kitchen
- Features: Breakfast Bar, Double Sink, Flooring - HardWood, Kitchen Island, Eat-in Kitchen, Kitchen - Electric Cooking
- Level: Main
- Area: 180 Square Feet
- Dimensions: 12 X 15
Living room
- Features: Crown Molding, Flooring - HardWood, Window Treatments
- Level: Main
- Area: 294 Square Feet
- Dimensions: 14 X 21
Other
- Features: Ceiling Fan(s), Flooring - Ceramic Tile
- Level: Lower
- Area: 285 Square Feet
- Dimensions: 15 X 19
Heating
- Forced Air, Natural Gas
Cooling
- Central Air, Electric
Appliances
- Included: Dishwasher, Dryer, Microwave, Range Hood, Refrigerator, Cooktop, Washer, Water Heater, Gas Water Heater
Features
- Attic, Bathroom - Tub Shower, Ceiling Fan(s), Chair Railings, Crown Molding, Kitchen Island
- Flooring: Wood, Carpet
- Basement: Garage Access,Exterior Entry,Walk-Out Access,Finished
- Number of fireplaces: 1
Interior area
- Total structure area: 1,850
- Total interior livable area: 1,850 sqft
- Finished area above ground: 1,500
- Finished area below ground: 350
Property
Parking
- Total spaces: 7
- Parking features: Garage Faces Rear, Garage Door Opener, Inside Entrance, Oversized, Driveway, Attached
- Attached garage spaces: 2
- Uncovered spaces: 5
Accessibility
- Accessibility features: None
Features
- Levels: Bi-Level,Two
- Stories: 2
- Pool features: None
Lot
- Size: 0.5 Acres
Details
- Additional structures: Above Grade, Below Grade
- Parcel number: 11042.20077
- Zoning: NC21
- Special conditions: Standard
Construction
Type & style
- Home type: SingleFamily
- Property subtype: Single Family Residence
Materials
- Brick, Stick Built
- Foundation: Block
Condition
- New construction: No
- Year built: 1992
Utilities & green energy
- Sewer: Public Sewer
- Water: Public
Community & HOA
Community
- Subdivision: Caravel Woods
HOA
- Has HOA: No
Location
- Region: Bear
Financial & listing details
- Price per square foot: $259/sqft
- Tax assessed value: $209,300
- Annual tax amount: $1,828
- Date on market: 7/18/2026
- Listing agreement: Exclusive Right To Sell
- Exclusions: Green / White Checked Curtains, Furniture Negotiable
- Ownership: Fee Simple
Price history
| Date | Event | Price |
|---|---|---|
| 8/28/2026 | Sold | $479,900-2%$259/sqft |
Source:  Bright MLS #DENC2106742 Report a problem Bright MLS #DENC2106742 Report a problem | ||
| 7/31/2026 | Pending sale | $489,900$265/sqft |
Source: Bright MLS #DENC2106742 Report a problem | ||
| 7/18/2026 | Listed for sale | $489,900+138.4%$265/sqft |
Source: Bright MLS #DENC2106742 Report a problem | ||
| 11/26/2002 | Sold | $205,500$111/sqft |
Source: Public Record Report a problem | ||
Public tax history
| Year | Property taxes | Tax assessment |
|---|---|---|
| 2025 | $2,559 -5.1% | $382,300 +377.9% |
| 2024 | $2,697 +21.6% | $80,000 |
| 2023 | $2,218 +0.2% | $80,000 |
| 2022 | $2,214 -2.7% | $80,000 |
| 2021 | $2,276 +1.4% | $80,000 |
| 2020 | $2,244 +10.1% | $80,000 |
| 2019 | $2,038 +8.6% | $80,000 |
| 2017 | $1,877 +21% | $80,000 |
| 2016 | $1,552 | $80,000 |
| 2015 | $1,552 +4.2% | $80,000 |
| 2014 | $1,490 | $80,000 |
| 2013 | -- | $80,000 |
| 2012 | -- | $80,000 |
| 2011 | -- | $80,000 |
| 2010 | -- | $80,000 |
| 2009 | -- | $80,000 |
| 2008 | -- | $80,000 |
| 2007 | -- | $80,000 |
| 2006 | -- | $80,000 |
| 2005 | -- | $80,000 |
| 2004 | -- | $80,000 |
| 2003 | -- | $80,000 |
| 2002 | -- | $80,000 |
| 2001 | -- | $80,000 |
Find assessor info on the county website
Neighborhood: 19701
Nearby homes
- $541,0003 bd3 ba3k sqft108 Michael Ln, Bear, DE 19701Off Market
- $511,4004 bd3 ba2k sqft104 Michael Ln, Bear, DE 19701Off Market
- $500,0004 bd3 ba2.1k sqft107 Wortham Ln, Bear, DE 19701Sold
- $537,5004 bd2 ba2.1k sqft109 Wortham Ln, Bear, DE 19701Off Market
- $492,3003 bd2 ba2.2k sqft105 Wortham Ln, Bear, DE 19701Off Market
- $483,5004 bd2 ba1.9k sqft110 Michael Ln, Bear, DE 19701Off Market
- $459,8003 bd2 ba2.3k sqft109 Michael Ln, Bear, DE 19701Off Market
- $558,9004 bd3 ba2.1k sqft102 Michael Ln, Bear, DE 19701Off Market
Nearby schools
GreatSchools rating
- 9/10Summit Elementary SchoolGrades: 1-5Distance: 3.4 mi
- 8/10Waters (Alfred G.) Middle SchoolGrades: 6-8Distance: 5.3 mi
- NAAppoquinimink High SchoolGrades: 9-12Distance: 8.4 mi
Schools provided by the listing agent
- District: Appoquinimink
Source: Bright MLS. This data may not be complete. We recommend contacting the local school district to confirm school assignments for this home.
Get a cash offer in 3 minutes
Find out how much your home could sell for in as little as 3 minutes with a no-obligation cash offer.
Estimated market value
$480,100
Get a cash offer in 3 minutes
Find out how much your home could sell for in as little as 3 minutes with a no-obligation cash offer.
Estimated market value
$480,100
- Delaware
- New Castle County
- Bear
- 19701
- 106 Michael Ln
