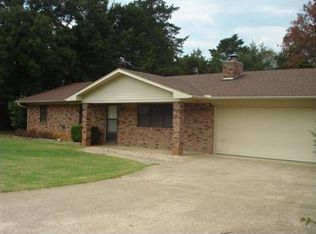
LOCATION: This home is located in a quiet neighborhood near the elementary school in Poteau, OK. Convenient to shopping, churches & medical facilities. Poteau offers public schools pre-K thru 12, a college & a vocational school. Poteau has a population of 8,000 and is 30 minutes from Ft. Smith, AR, population 80,000. LAND: 85 x 128 mostly level lot with mature trees & established lawn. The back yard is fenced. There is foundation shrubs around the front of the home.HOME: This home was built in 1980 and has approximately 1,380 square feet of living space. It has a brick exterior, a composition roof and slab foundation. There are three bedrooms & two bathrooms plus a large living room and eat-in kitchen.ENTRY: 5 x 18 The entry has a sage green accent wall and is separated from the living room by a half wall with wood accents. There is a door to the garage plus a coat closet.LIVING ROOM: 17.9 x 21.2 The large living room has taupe carpet & walls. There are two windows looking to the front of the home. A ceiling fan provides extra air circulation. Swinging doors separate the room from the kitchen.KITCHEN/DINING AREA: 23 x 11 Painted cabinets in a U configuration provide plenty of work & storage space. The cabinets have neutral countertops & tile backsplash. The walls above the cabinets are a cheery red. There are neutral vinyl floors throughout the kitchen & dining area. The walls in the dining area are neutral. There is a black iron chandelier above the table. A pantry provides additional storage. French doors open onto the deck & pool area making for great outdoor entertaining.HALL BATH: 7 x 4 The hall bath has a stained single sink vanity, a commode & a tub/shower combination. There are neutral vinyl floors & white walls. A stained cabinet hangs above the commode for great storage.BEDROOM #1: 10 x 10 This bedroom has off white walls & mocha carpet. There is a standard closet and a ceiling fan.BEDROOM #2: 10 x 10 Pale pink walls & neutral carpet set the tone for this bedroom. It has a double closet.MASTER BEDROOM: 14 x 11 The master bedroom has a double window allowing for great natural light, off white walls & neutral carpet. There is a double closet and an adjoining bathroom.MASTER BATH: 5 x 6 This bath has a single sink vanity plus a storage cabinet above the commode and a tub/shower combination. It has white tile part way up the wall and neutral vinyl flooring.GARAGE: 22 x 22 Two car garage.DECK/POOL: There is a deck just off kitchen. It has plenty of space for a table & chairs for outdoor dining. An above ground pool is included in the sale. There is a wood deck around most of the poolSTORAGE BUILDING: 8 x 12 wood building with double doors and a ramp for easy lawnmower access.PRICE: $99,000.00<p.TAXES: $766.40 (may be reassessed after closing)COMMENTS: Nice brick home in a well maintained neighborhood. Good floor plan with a large living room.
This property is not currently displayed as for sale or rent on Zillow. This may be different from what's on other websites or public sources.