Skip main navigation
Pending
  • Price cut: $10K (7/5)
    $425,000

    106 Mill Pond Rd, Frederick, MD 21701

    3beds
    1,972sqft
    : 
    $2,911/mo
    Get pre-qualified
    Townhouse
    Built in 2014
    1,168 Square Feet Lot
    $-- Zestimate®
    $216/sqft
    $67/mo HOA

    What's special

    Open-concept designStylish upgradesWell-designed bathsPrivate outdoor spaceAbundant cabinetryNew flooringPlenty of natural light
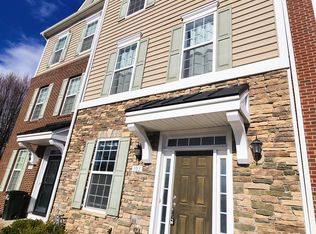
    Home now priced to sell! Welcome to 106 Mill Pond Rd, a beautifully updated 3-bedroom, 2.5-bath home offering modern comfort, stylish upgrades, and an unbeatable location. Brand new carpet throughout. Freshly painted throughout, this move-in-ready residence features 9-foot ceilings on every level, new flooring, and recent updates including a newer water heater and washer/dryer. The main level showcases an open-concept design with spacious living and dining areas that flow seamlessly into the bright, well-appointed kitchen, complete with abundant cabinetry and plenty of natural light—perfect for both everyday living and entertaining. Upstairs, generously sized bedrooms provide comfortable retreats, including a spacious primary suite and well-designed baths. The versatile lower level offers additional living space ideal for a family room, home office, fitness area, or recreation room. Step outside to enjoy the private outdoor space, perfect for relaxing, grilling, or gathering with friends and family. Ideally situated just minutes from Wegmans, shopping, dining, and everyday conveniences, this home also offers easy access to major commuter routes, downtown Frederick, local parks, and a variety of entertainment and cultural attractions. Combining thoughtful updates, flexible living spaces, and exceptional convenience, this home is ready to welcome its next owner.
    47 days
    |
    222
    |
    6
    |

    Zillow last checked:

    Listing updated:

    Listed by:

    John Ippolito 301-660-8893,

    Redfin Corp 3016586186

    Source: Bright MLS,MLS#: MDFR2083484MLS Logo

      Facts & features

      Interior

      Bedrooms & bathrooms
      • Bedrooms: 3
      • Bathrooms: 3
      • Full bathrooms: 2
      • 1/2 bathrooms: 1
      Basement
      • Area: 0
      Heating
      • Programmable Thermostat, Forced Air, Natural Gas
      Cooling
      • Central Air, Electric
      Appliances
      • Included: Dryer, Washer, Dishwasher, Disposal, Microwave, Refrigerator, Cooktop, Gas Water Heater
      • Laundry: Upper Level
      Features
      • Combination Kitchen/Dining, Kitchen - Table Space, Recessed Lighting, Open Floorplan, Kitchen Island, Primary Bath(s), Upgraded Countertops, Walk-In Closet(s)
      • Doors: Insulated, Six Panel
      • Has basement: No
      • Has fireplace: No
      Interior area
      • Total structure area: 1,972
      • Total interior livable area: 1,972 sqft
      • Finished area above ground: 1,972
      • Finished area below ground: 0

      Property

      Parking
      • Total spaces: 2
      • Parking features: Garage Faces Rear, Attached
      • Attached garage spaces: 2
      Accessibility
      • Accessibility features: None
      Features
      • Levels: Three
      • Stories: 3
      • Patio & porch: Deck
      • Pool features: Community
      Lot
      • Size: 1,168 Square Feet
      Details
      • Additional structures: Above Grade, Below Grade
      • Parcel number: 1102588613
      • Zoning: RESIDENTIAL
      • Special conditions: Standard

      Construction

      Type & style
      • Home type: Townhouse
      • Architectural style: Colonial
      • Property subtype: Townhouse
      Materials
      • Frame, Vinyl Siding
      • Foundation: Permanent
      Condition
      • Good
      • New construction: No
      • Year built: 2014

      Utilities & green energy

      • Sewer: Public Sewer
      • Water: Public
      • Utilities for property: Water Available, Sewer Available, Electricity Available, Natural Gas Available

      Community & HOA

      Community
      • Subdivision: Market Square
      HOA
      • Has HOA: Yes
      • Amenities included: Pool, Picnic Area
      • Services included: Common Area Maintenance, Pool(s), Snow Removal
      • HOA fee: $67 monthly
      • HOA name: CLAGETT MANAGEMENT
      Location
      • Region: Frederick
      • Municipality: Frederick City

      Financial & listing details

      • Price per square foot: $216/sqft
      • Tax assessed value: $368,767
      • Annual tax amount: $6,356
      • Date on market: 6/17/2026
      • Listing agreement: Exclusive Right To Sell
      • Ownership: Fee Simple

        Estimated market value

        Not available

        Estimated sales range

        Not available

        $2,740/mo

        Price history

        DateEventPrice
        7/12/2026Pending sale$425,000$216/sqft
        Source: Bright MLS #MDFR2083484 Report a problem
        7/5/2026Price change$425,000-2.3%$216/sqft
        Source: Bright MLS #MDFR2083484 Report a problem
        6/17/2026Listed for sale$435,000+1.4%$221/sqft
        Source: Bright MLS #MDFR2083484 Report a problem
        1/12/2026Listing removed$429,000$218/sqft
        Source: Bright MLS #MDFR2072476 Report a problem
        1/4/2026Listing removed$2,650$1/sqft
        Source: Zillow Rentals Report a problem
        1/1/2026Price change$429,000-1.2%$218/sqft
        Source: Bright MLS #MDFR2072476 Report a problem
        12/5/2025Price change$434,000-1.1%$220/sqft
        Source: Bright MLS #MDFR2072476 Report a problem
        11/29/2025Listed for rent$2,650+1.9%$1/sqft
        Source: Zillow Rentals Report a problem
        10/30/2025Listing removed$2,600$1/sqft
        Source: Zillow Rentals Report a problem
        10/29/2025Listed for sale$439,000+9.5%$223/sqft
        Source: Bright MLS #MDFR2072476 Report a problem
        10/19/2025Price change$2,600-7.1%$1/sqft
        Source: Zillow Rentals Report a problem
        9/16/2025Listed for rent$2,800$1/sqft
        Source: Zillow Rentals Report a problem
        8/3/2025Listing removed$2,800$1/sqft
        Source: Zillow Rentals Report a problem
        6/27/2025Listed for rent$2,800+5.7%$1/sqft
        Source: Zillow Rentals Report a problem
        2/24/2024Listing removed--
        Source: Zillow Rentals Report a problem
        2/9/2024Price change$2,650-1.9%$1/sqft
        Source: Zillow Rentals Report a problem
        2/6/2024Price change$2,700-1.8%$1/sqft
        Source: Zillow Rentals Report a problem
        2/4/2024Listed for rent$2,750+5.8%$1/sqft
        Source: Zillow Rentals Report a problem
        1/31/2024Sold$401,000+0.3%$203/sqft
        Source: Bright MLS #MDFR2043364 Report a problem
        1/15/2024Pending sale$399,900$203/sqft
        Source: Bright MLS #MDFR2043364 Report a problem
        1/12/2024Listed for sale$399,900+33.3%$203/sqft
        Source: Bright MLS #MDFR2043364 Report a problem
        1/8/2024Listing removed--
        Source: Zillow Rentals Report a problem
        1/2/2024Price change$2,600-5.5%$1/sqft
        Source: Zillow Rentals Report a problem
        12/13/2023Price change$2,750+1.9%$1/sqft
        Source: Zillow Rentals Report a problem
        12/11/2023Price change$2,700-1.8%$1/sqft
        Source: Bright MLS #MDFR2041720 Report a problem
        11/2/2023Listed for rent$2,750$1/sqft
        Source: Zillow Rentals Report a problem
        6/18/2018Sold$300,000+33%$152/sqft
        Source: Public Record Report a problem
        2/14/2018Sold$225,500$114/sqft
        Source: Public Record Report a problem

        Public tax history

        YearProperty taxesTax assessment
        2025$6,444 -95.4%$348,200 +5.2%
        2024$138,964 +2365.5%$330,867 +5.5%
        2023$5,636 +6.2%$313,533 +5.9%
        2022$5,306 +1.2%$296,200 +1.3%
        2021$5,241 +1.8%$292,300
        2020$5,150 +1.4%--
        2019$5,078 +1.6%$284,500 +1.5%
        2018$4,998 +49.9%$280,167 -1.5%
        2017$3,334 $284,500 +4.8%
        2016-- $271,500 +1.3%
        2015-- $268,033 +1.3%
        2014-- $264,567 +714.1%
        2013-- $32,500
        2012-- $32,500
        Find assessor info on the county website

        Monthly payment

        Est. payment

        Payment breakdown

        Explore the cost of this home by adjusting the details. Changes won't be saved.
        All calculations are estimates and provided by Zillow, Inc. for informational purposes only. Actual amounts may vary.
        HOA fees may include property taxes on listings classified as Co-Ops. Contact the listing agent and/or owner for fee details.
        Mortgage interest rates are dependent on a number of factors, including credit score, down payment, and repayment length. Interest rate data provided by Zillow Group Marketplace, Inc. as of 1/1/1970 from various mortgage lenders with which we have lead or other similar arrangements; the Estimated Payment is an average of those rates.
        See how much you could borrow to make a competitive offer.

        Climate risks

        Neighborhood: 21701

        Getting around

        56 / 100
        Somewhat Walkable
        25 / 100
        Some Transit
        49 / 100
        Somewhat Bikeable

        Nearby schools

        GreatSchools rating
        Schools provided by the listing agent
        • High: Gov. Thomas Johnson
        • District: Frederick County Public Schools

        Source: Bright MLS. This data may not be complete. We recommend contacting the local school district to confirm school assignments for this home.

        A local agent can set up tours, give advice and negotiate with sellers.

        Browse local experts

        Similar homes